Skip main navigation
Sold for $515,500
  • $515,500

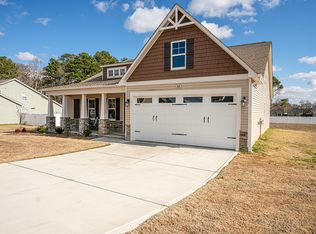
    102 Mallory Ct, Clayton, NC 27520

    4beds
    2,375sqft
    Single Family Residence, Residential
    Built in 2018
    0.59 Acres Lot
    $515,300 Zestimate®
    $217/sqft
    $2,541 Estimated rent

    Home value

    $515,300

    $479,000 - $557,000

    $2,541/mo

    Zestimate® history
    Loading
    Loading...

    Owner options

    List your home for rent

    $2,541/mo

    Rent Zestimate®

    Find your next renter with Zillow Rental Manager. Plus, with online applications, you can quickly screen prospective tenants – for free.

    Learn more

    $2,541/mo

    Rent Zestimate®

    Refinance and save

    $3,219/mo

    Est. payment

    Refinancing to a lower rate could help reduce your monthly payments and save thousands over the life of the loan.

    See today's rates

    $3,219/mo

    Est. payment

    Explore your selling options

    Work with a Zillow partner agent

    Leverage their expertise and Zillow's premium Showcase listings to get your home seen by more buyers.

    Get started

    List with your own agent

    Get your home in front of millions of buyers by listing it on Zillow.

    Learn how to do it

    Sell it yourself

    Take full control of how buyers see your home on Zillow by listing For Sale by Owner (FSBO).

    List your home

    What's special

    Landscaped yardStone patioBuilt in bookcasesGranite topped kitchen islandTray ceilingCrown mouldingOpen floor plan
    This yard belongs in a magazine! You will want to host all of your gatherings outside on the screen porch and stone patio overlooking the landscaped yard. Follow the flagstone walk to your raised bed kitchen garden with pergola. Enjoy a glass of wine around the stoned fire pit or under a second pergola with a spa! If rain sneaks in, take your entertaining indoors and gather around the large granite topped kitchen island that overlooks the family room or dining area. Under counter lighting will add to the perfect ambience. Beautiful upgrades in this open floor plan like the tray ceiling, built in bookcases, crown moulding, board and batten accent wall, and wainscoting add to this home's charm. The main floor owners' suite along with two other rooms are accessible to those loved ones who don't like stairs. Want a quieter retreat? On the second floor, you'll find a large 4th bedroom and another full bath! The walk-in attic and three car garage provide lots of extra storage. This heart of Clayton location is perfect for those who want a short commute to Garner or Raleigh.

    Zillow last checked:

    Listing updated:

    Listed by:

    Blanche Stanley 919-291-9307,

    HomeTowne Realty

    Bought with:

    Jason Dalton, 215303

    Keller Williams Preferred Realty

    Jarrett Jost, 277442

    Keller Williams Preferred Realty

    Source: Doorify MLS,MLS#: 10069746MLS Logo

    Facts & features

    Interior

    Bedrooms & bathrooms
    • Bedrooms: 4
    • Bathrooms: 4
    • Full bathrooms: 3
    • 1/2 bathrooms: 1
    Heating
    • Electric, Fireplace(s), Forced Air, Heat Pump
    Cooling
    • Ceiling Fan(s), Central Air, Heat Pump
    Appliances
    • Included: Dishwasher, Electric Range, Electric Water Heater, Microwave
    • Laundry: Laundry Room, Main Level
    Features
    • Ceiling Fan(s), Crown Molding, Entrance Foyer, Granite Counters, High Speed Internet, Kitchen Island, Open Floorplan, Master Downstairs, Smooth Ceilings, Tray Ceiling(s), Walk-In Shower
    • Flooring: Carpet, Vinyl, Tile
    • Number of fireplaces: 1
    • Fireplace features: Electric, Family Room
    Interior area
    • Total structure area: 2,375
    • Total interior livable area: 2,375 sqft
    • Finished area above ground: 2,375
    • Finished area below ground: 0

    Property

    Parking
    • Total spaces: 4
    • Parking features: Concrete, Driveway, Garage Faces Front
    • Attached garage spaces: 3
    • Uncovered spaces: 4
    Accessibility
    • Accessibility features: Accessible Bedroom, Accessible Closets, Accessible Entrance, Accessible Full Bath, Accessible Kitchen
    Features
    • Levels: One and One Half
    • Stories: 2
    • Patio & porch: Covered, Front Porch, Patio, Screened
    • Exterior features: Fire Pit, Garden, Rain Gutters, Other
    • Has spa: Yes
    • Spa features: Above Ground, Heated
    • Has view: Yes
    Lot
    • Size: 0.59 Acres
    • Features: Back Yard, Front Yard, Landscaped
    Details
    • Additional structures: Pergola, Shed(s)
    • Parcel number: 05G01021F
    • Special conditions: Standard

    Construction

    Type & style
    • Home type: SingleFamily
    • Architectural style: Cottage, Craftsman, Ranch
    • Property subtype: Single Family Residence, Residential
    Materials
    • Stone, Vinyl Siding
    • Foundation: Slab
    • Roof: Shingle
    Condition
    • New construction: No
    • Year built: 2018
    • Major remodel year: 2018

    Utilities & green energy

    • Sewer: Septic Tank
    • Water: Public

    Community & HOA

    Community
    • Subdivision: Warrick Park
    HOA
    • Has HOA: Yes
    • Services included: None
    • HOA fee: $200 annually
    Location
    • Region: Clayton

    Financial & listing details

    • Price per square foot: $217/sqft
    • Tax assessed value: $451,760
    • Annual tax amount: $3,866
    • Date on market: 1/8/2025

    Price history

    DateEventPrice
    2/18/2025Sold$515,500+4.1%$217/sqft
    Source: Doorify MLS #10069746 Report a problem
    1/10/2025Pending sale$495,000$208/sqft
    Source: Doorify MLS #10069746 Report a problem
    1/8/2025Listed for sale$495,000+65.1%$208/sqft
    Source: Doorify MLS #10069746 Report a problem
    10/2/2018Sold$299,900$126/sqft
    Source: Doorify MLS #2188580 Report a problem

    Public tax history

    YearProperty taxesTax assessment
    2025$4,563 +18%$451,760 +54.2%
    2024$3,867 +2.3%$292,950
    2023$3,779 -3%$292,950
    2022$3,896 +1.5%$292,950
    2021$3,838 -2.2%$292,950
    2020$3,926 $292,950
    2019$3,926 +724.7%$292,950 +737%
    2018$476 $35,000
    Find assessor info on the county website

    Neighborhood: 27520

    Nearby schools

    GreatSchools rating
    Schools provided by the listing agent
    • Elementary: Johnston - Cooper Academy
    • Middle: Johnston - Riverwood
    • High: Johnston - Clayton

    Source: Doorify MLS. This data may not be complete. We recommend contacting the local school district to confirm school assignments for this home.

    Get a cash offer in 3 minutes
    Find out how much your home could sell for in as little as 3 minutes with a no-obligation cash offer.
    Estimated market value
    $515,300
    Get a cash offer in 3 minutes
    Find out how much your home could sell for in as little as 3 minutes with a no-obligation cash offer.
    Estimated market value
    $515,300