If you've been craving space, privacy, and a slower pace — without giving up convenience — this is the one. Tucked on a beautifully landscaped 1-acre lot inside town limits (yet peacefully removed from the bustle of downtown), this impeccably maintained 2019 home offers the perfect balance of refined comfort and everyday livability. Step inside to engineered hardwood flooring that flows seamlessly through the open main living areas, anchored by a warm gas fireplace surrounded by floor to ceiling built-ins and designed for effortless connection between the kitchen, living room, and outdoor spaces. The kitchen is both functional and inviting with granite countertops, a large island, generous pantry, and a newer dishwasher — ideal for weeknight dinners or hosting friends. From here, the home opens to a spacious screened porch and oversized patio, creating a true indoor-outdoor lifestyle. There's ample room for dining or gathering space, all overlooking a flat, usable backyard framed by a tree line and neighboring horse farm — where you may occasionally catch a peaceful glimpse of horses beyond your yard. The first-floor primary suite is privately tucked at the rear of the home, offering a quiet retreat complete with an oversized tile walk-in shower, dual sinks, and dual walk-in closets. Upstairs, three generously sized bedrooms with large closets and a spacious bonus room (ideal for media room, office, or potential 5th bedroom) provide flexible living options for growing families or work-from-home needs. A main-floor laundry room, mudroom, and half bath add daily convenience. Enjoy a 2-car garage plus an extra parking pad, city water with septic, and a reasonably priced HOA — all just minutes from grocery stores, dining, Raleigh access, and the newly announced Target. This is elevated suburban living with the space today's buyers are searching for.
Sold for $455,000
Zestimate®
$455,000
151 Marywood Dr, Clayton, NC 27520
4beds
2,327sqft
Single Family Residence, Residential
Built in 2019
0.99 Acres Lot
$455,000 Zestimate®
$196/sqft
$2,378 Estimated rent
Home value
$455,000
$432,000 - $478,000
$2,378/mo
Zestimate® history
Owner options
List your home for rent
$2,378/mo
Rent Zestimate®
Find your next renter with Zillow Rental Manager. Plus, with online applications, you can quickly screen prospective tenants – for free.
$2,378/mo
Rent Zestimate®
Refinance and save
$2,928/mo
Est. payment
Refinancing to a lower rate could help reduce your monthly payments and save thousands over the life of the loan.
$2,928/mo
Est. payment
Explore your selling options
Work with a Zillow partner agent
Leverage their expertise and Zillow's premium Showcase listings to get your home seen by more buyers.
Get startedList with your own agent
Get your home in front of millions of buyers by listing it on Zillow.
Learn how to do itSell it yourself
Take full control of how buyers see your home on Zillow by listing For Sale by Owner (FSBO).
List your homeWhat's special
Spacious bonus roomOversized tile walk-in showerGenerous pantryLarge islandEngineered hardwood flooringGranite countertopsMain-floor laundry room
Zillow last checked:
Listing updated:
Listed by:
Sherry Byrd 919-649-4082,
HomeTowne Realty
Bought with:
Taylor Anderson Brown, 283906
Avenue Real Estate LLC
Source: Doorify MLS,MLS#: 10145948
Facts & features
Interior
Bedrooms & bathrooms
- Bedrooms: 4
- Bathrooms: 3
- Full bathrooms: 2
- 1/2 bathrooms: 1
Heating
- Central, Heat Pump, Zoned
Cooling
- Central Air, Dual, Heat Pump
Appliances
- Included: Dishwasher, Electric Range, Microwave
- Laundry: Laundry Room, Main Level
Features
- Bookcases, Ceiling Fan(s), Dual Closets, Entrance Foyer, Granite Counters, High Ceilings, High Speed Internet, Kitchen Island, Open Floorplan, Pantry, Master Downstairs, Smooth Ceilings, Walk-In Closet(s), Walk-In Shower
- Flooring: Carpet, Hardwood, Tile
- Number of fireplaces: 1
- Fireplace features: Gas Log, Living Room
Interior area
- Total structure area: 2,327
- Total interior livable area: 2,327 sqft
- Finished area above ground: 2,327
- Finished area below ground: 0
Property
Parking
- Total spaces: 7
- Parking features: Concrete, Garage, Parking Pad
- Attached garage spaces: 2
- Uncovered spaces: 5
Features
- Levels: Two
- Stories: 2
- Patio & porch: Covered, Front Porch, Patio, Rear Porch, Screened
- Exterior features: Rain Gutters
- Has view: Yes
- View description: Rural, Trees/Woods
Lot
- Size: 0.99 Acres
- Features: Hardwood Trees, Landscaped, Partially Cleared
Details
- Parcel number: 05G01021K
- Zoning: RES
- Special conditions: Standard
Construction
Type & style
- Home type: SingleFamily
- Architectural style: Transitional
- Property subtype: Single Family Residence, Residential
Materials
- Vinyl Siding
- Foundation: Slab
- Roof: Shingle
Condition
- New construction: No
- Year built: 2019
Utilities & green energy
- Sewer: Septic Tank
- Water: Public
Community & HOA
Community
- Features: Street Lights
- Subdivision: Warrick Park
HOA
- Has HOA: Yes
- Amenities included: Management, Other
- Services included: None
- HOA fee: $236 annually
Location
- Region: Clayton
Financial & listing details
- Price per square foot: $196/sqft
- Tax assessed value: $392,150
- Annual tax amount: $3,960
- Date on market: 2/12/2026
- Road surface type: Asphalt
Price history
| Date | Event | Price |
|---|---|---|
| 5/12/2026 | Sold | $455,000-2.2%$196/sqft |
Source:  Doorify MLS #10145948 Report a problem Doorify MLS #10145948 Report a problem | ||
| 4/10/2026 | Pending sale | $465,000$200/sqft |
Source: Doorify MLS #10145948 Report a problem | ||
| 3/25/2026 | Price change | $465,000-2.1%$200/sqft |
Source: Doorify MLS #10145948 Report a problem | ||
| 3/12/2026 | Price change | $475,000-3.1%$204/sqft |
Source: Doorify MLS #10145948 Report a problem | ||
| 2/12/2026 | Listed for sale | $490,000+74.7%$211/sqft |
Source: Doorify MLS #10145948 Report a problem | ||
| 8/2/2019 | Sold | $280,500+3.9%$121/sqft |
Source: Doorify MLS #2253623 Report a problem | ||
| 6/25/2019 | Pending sale | $269,900$116/sqft |
Source: HomeTowne Realty #2253623 Report a problem | ||
| 5/8/2019 | Listed for sale | $269,900+3.8%$116/sqft |
Source: HomeTowne Realty #2253623 Report a problem | ||
| 2/14/2019 | Listing removed | $259,900$112/sqft |
Source: HomeTowne Realty #2235962 Report a problem | ||
| 2/8/2019 | Pending sale | $259,900$112/sqft |
Source: HomeTowne Realty #2235962 Report a problem | ||
| 2/8/2019 | Listed for sale | $259,900$112/sqft |
Source: HomeTowne Realty #2235962 Report a problem | ||
Public tax history
| Year | Property taxes | Tax assessment |
|---|---|---|
| 2025 | $3,961 +11% | $392,150 +45.1% |
| 2024 | $3,568 +2.3% | $270,320 |
| 2023 | $3,487 -3.1% | $270,320 |
| 2022 | $3,600 +1.5% | $270,320 |
| 2021 | $3,546 -2.3% | $270,320 |
| 2020 | $3,628 +441.5% | $270,320 +440.6% |
| 2019 | $670 +40.8% | $50,000 +42.9% |
| 2018 | $476 | $35,000 |
Find assessor info on the county website
Neighborhood: 27520
Nearby homes
- $488,1003 bd4 ba2.3k sqft127 Marywood Dr, Clayton, NC 27520Off Market
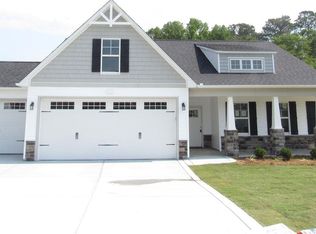
- $469,7003 bd3 ba2.3k sqft173 Marywood Dr, Clayton, NC 27520Off Market
- $479,0004 bd4 ba2.5k sqft185 Marywood Dr, Clayton, NC 27520Off Market
- $459,9003 bd4 ba2.3k sqft52 Mallory Ct, Clayton, NC 27520Off Market
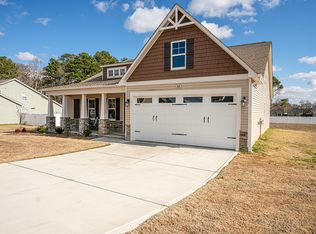
- $472,3003 bd3 ba2.3k sqft80 Mallory Ct, Clayton, NC 27520Off Market
- $485,9004 bd4 ba2.7k sqft24 Mallory Ct, Clayton, NC 27520Off Market
- $515,5004 bd4 ba2.3k sqft102 Mallory Ct, Clayton, NC 27520Sold
- $347,9003 bd2 ba1.6k sqft25 Seven Oaks Dr, Clayton, NC 27520Off Market
Nearby schools
GreatSchools rating
- 7/10Cooper ElementaryGrades: PK-5Distance: 2.1 mi
- 5/10Riverwood MiddleGrades: 6-8Distance: 3.4 mi
- 5/10Clayton HighGrades: 9-12Distance: 1.9 mi
Schools provided by the listing agent
- Elementary: Johnston - Cooper Academy
- Middle: Johnston - Riverwood
- High: Johnston - Clayton
Source: Doorify MLS. This data may not be complete. We recommend contacting the local school district to confirm school assignments for this home.
Get a cash offer in 3 minutes
Find out how much your home could sell for in as little as 3 minutes with a no-obligation cash offer.
Estimated market value
$455,000
Get a cash offer in 3 minutes
Find out how much your home could sell for in as little as 3 minutes with a no-obligation cash offer.
Estimated market value
$455,000
- North Carolina
- Johnston County
- Clayton
- 27520
- 151 Marywood Dr
Nearby cities
Nearby zip codes
Other Clayton Topics
