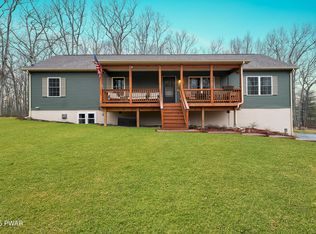
102 Maple Ridge Rd, Milford, PA 18337
Home value
$369,800
$344,000 - $399,000
$2,380/mo
Owner options
$2,380/mo
Rent Zestimate®
Find your next renter with Zillow Rental Manager. Plus, with online applications, you can quickly screen prospective tenants – for free.
$2,380/mo
Rent Zestimate®
$3,180/mo
Est. payment
Refinancing to a lower rate could help reduce your monthly payments and save thousands over the life of the loan.
$3,180/mo
Est. payment
Explore your selling options
Work with a Zillow partner agent
Leverage their expertise and Zillow's premium Showcase listings to get your home seen by more buyers.
Get startedList with your own agent
Get your home in front of millions of buyers by listing it on Zillow.
Learn how to do itSell it yourself
Take full control of how buyers see your home on Zillow by listing For Sale by Owner (FSBO).
List your homeWhat's special
Zillow last checked:
Listing updated:
Gayle C. Beach Associate Broker 914-443-3363,
Realty Executives Exceptional Milford,
Rebecca Repecki,
Realty Executives Exceptional Milford
Dara Larsen, RS346000
Iron Valley R E Tri-State
Facts & features
Interior
Bedrooms & bathrooms
- Bedrooms: 3
- Bathrooms: 2
- Full bathrooms: 2
Primary bedroom
- Description: W/WIC --6.2x5.5
- Area: 196.42
- Dimensions: 12.2 x 16.1
Bedroom 2
- Area: 157.33
- Dimensions: 12.01 x 13.1
Bedroom 2
- Area: 143.96
- Dimensions: 12.2 x 11.8
Bathroom 1
- Area: 121.36
- Dimensions: 12.1 x 10.03
Bathroom 2
- Area: 61.02
- Dimensions: 10.07 x 6.06
Den
- Description: Off of the EIK
- Area: 203.13
- Dimensions: 11.1 x 18.3
Kitchen
- Area: 125.1
- Dimensions: 13.9 x 9
Laundry
- Area: 96.6
- Dimensions: 14 x 6.9
Living room
- Area: 125.1
- Dimensions: 13.9 x 9
Loft
- Area: 170.61
- Dimensions: 12.1 x 14.1
Media room
- Area: 238.65
- Dimensions: 12.9 x 18.5
Utility room
- Area: 156
- Dimensions: 12 x 13
Heating
- Baseboard, Zoned, See Remarks, Propane, Other, Geothermal, Heat Pump, Ductless
Cooling
- Ceiling Fan(s), Ductless
Appliances
- Included: Built-In Gas Oven, Washer/Dryer Stacked, Microwave, Refrigerator, Range Hood, Oven, Free-Standing Gas Oven, Gas Cooktop, Cooktop, Dishwasher
- Laundry: Laundry Room
Features
- Ceiling Fan(s), Tile Counters, Vaulted Ceiling(s), Soaking Tub, See Remarks, Radon Mitigation System, Open Floorplan, High Speed Internet, High Ceilings, Drywall
- Flooring: Carpet, Laminate, Hardwood
- Doors: French Doors
- Windows: Blinds, Skylight(s), Storm Window(s), Screens
- Basement: Block,Storage Space,Walk-Out Access,Partially Finished,Heated,Full,Exterior Entry,Concrete
- Attic: None
- Number of fireplaces: 1
- Fireplace features: Living Room, See Remarks, Pellet Stove, Other
Interior area
- Total structure area: 2,130
- Total interior livable area: 2,130 sqft
- Finished area above ground: 1,582
- Finished area below ground: 538
Property
Parking
- Total spaces: 5
- Parking features: Driveway, Unpaved, Private, Off Street, Inside Entrance, Gravel, Garage Faces Side
- Garage spaces: 1
- Uncovered spaces: 4
Features
- Levels: Three Or More
- Stories: 3
- Patio & porch: Deck, Side Porch, Patio
- Exterior features: Private Yard, Rain Gutters
- Pool features: Association, Outdoor Pool, Community
- Fencing: None
- Has view: Yes
- View description: Forest, Trees/Woods
- Body of water: Community Lake
- Frontage length: 298
Lot
- Size: 1.47 Acres
- Dimensions: 298 x 298
- Features: Back Yard, Wooded, Paved, Private, Irregular Lot, Many Trees, Level, Front Yard, Close to Clubhouse, Corner Lot
Details
- Additional structures: Shed(s)
- Parcel number: 136.010206 065594
- Zoning: (ROO)
- Zoning description: Residential
- Other equipment: Call Listing Agent, Dehumidifier, Generator
Construction
Type & style
- Home type: SingleFamily
- Architectural style: Contemporary
- Property subtype: Single Family Residence
Materials
- Batts Insulation, Wood Siding, T1-11, Board & Batten Siding
- Foundation: Block, Concrete Perimeter
- Roof: Asbestos Shingle,Shingle
Condition
- New construction: No
- Year built: 1991
Utilities & green energy
- Electric: 220 Volts, Generator, Circuit Breakers, 220 Volts in Garage
- Sewer: Mound Septic
- Water: Well
- Utilities for property: Cable Available, Sewer Available, Propane, Electricity Available, Electricity Connected
Community & HOA
Community
- Features: Clubhouse, Tennis Court(s), Street Lights, Pool, Playground, Lake
- Security: 24 Hour Security, Smoke Detector(s), Security System Owned, Security Gate, Security Service, Other, Gated Community, Closed Circuit Camera(s)
- Subdivision: Pocono Mountain Water Forest
HOA
- Has HOA: Yes
- Amenities included: Basketball Court, Trash, Tennis Court(s), Racquetball, Snow Removal, Security, Recreation Facilities, Pool, Meeting Room, Picnic Area, Parking, Gated, Clubhouse, Beach Rights, Beach Access
- Services included: Trash, Snow Removal
- HOA fee: $925 annually
- Second HOA fee: $925 one time
Location
- Region: Milford
Financial & listing details
- Price per square foot: $160/sqft
- Tax assessed value: $27,330
- Annual tax amount: $4,241
- Date on market: 10/19/2024
- Cumulative days on market: 10 days
- Listing terms: Cash,USDA Loan,VA Loan,FHA,Conventional
- Electric utility on property: Yes
- Road surface type: Asphalt
Price history
| Date | Event | Price |
|---|---|---|
| 12/2/2024 | Sold | $340,000-4.2%$160/sqft |
Source: | ||
| 10/29/2024 | Pending sale | $354,900$167/sqft |
Source: | ||
| 10/19/2024 | Listed for sale | $354,900+65.1%$167/sqft |
Source: | ||
| 5/9/2014 | Sold | $215,000$101/sqft |
Source: | ||
| 3/18/2014 | Listed for sale | $215,000$101/sqft |
Source: CENTURY 21 Roy B. Hull #14-249 Report a problem | ||
| 3/15/2014 | Pending sale | $215,000$101/sqft |
Source: CENTURY 21 Roy B. Hull #14-249 Report a problem | ||
| 1/25/2014 | Listed for sale | $215,000$101/sqft |
Source: Century 21 Roy B Hull #14-249 Report a problem | ||
Public tax history
| Year | Property taxes | Tax assessment |
|---|---|---|
| 2025 | $4,323 +4.7% | $27,330 |
| 2024 | $4,129 +1.5% | $27,330 |
| 2023 | $4,067 +2.7% | $27,330 |
| 2022 | $3,958 +1% | $27,330 |
| 2021 | $3,917 +0.5% | $27,330 |
| 2020 | $3,898 +3.6% | $27,330 |
| 2019 | $3,763 | $27,330 |
| 2018 | $3,763 | $27,330 |
| 2017 | -- | $27,330 |
| 2016 | -- | $27,330 |
| 2015 | -- | $27,330 |
| 2014 | -- | $27,330 |
| 2013 | -- | $27,330 |
| 2012 | -- | $27,330 |
| 2011 | -- | $27,330 |
| 2010 | -- | $27,330 |
Neighborhood: 18337
Nearby homes
- $5,0003 bd1 ba1.7k sqft102 Maple Ridge Rd, Dingmans Ferry, PA 18328Off Market
- $333,6003 bd2 ba1.2k sqft104 Maple Ridge Rd, Milford, PA 18337Off Market
- $450,0003 bd3 ba2.4k sqft103 Oak Ln, Milford, PA 18337Sold

- $450,0003 bd2 ba-- sqft103 Oak Ln, Milford, PA 18337Sold
- $341,3003 bd2 ba1.5k sqft196 Lakewood Dr, Milford, PA 18337Off Market
- $413,5004 bd3 ba2.4k sqft194 Lakewood Dr, Milford, PA 18337Off Market
- $314,1003 bd2 ba1.5k sqft100 Oak Ln, Milford, PA 18337Off Market
- $380,0003 bd3 ba2.2k sqft101 Maple Ridge Rd, Milford, PA 18337Sold
Nearby schools
GreatSchools rating
- NADingman-Delaware Primary SchoolGrades: PK-2Distance: 1.2 mi
- 7/10Dingman-Delaware Middle SchoolGrades: 6-8Distance: 1.3 mi
- 9/10Delaware Valley High SchoolGrades: 9-12Distance: 6.7 mi
Get a cash offer in 3 minutes
- Pennsylvania
- Pike County
- Milford
- 18337
- 102 Maple Ridge Rd