IMMACULATE RANCH HOME CONSTRUCTED JUST 4 YEARS AGO OFFERS A BLEND OF MODERN AMENITIES AND THOUGHTFUL DESIGN! Situated on a beautifully landscaped corner lot, this property boasts fantastic curb appeal. Inside, you'll find a dedicated home office, two comfortable bedrooms, and a large primary suite featuring a walk-in closet. The eat-in kitchen is a chef's dream, complete with a pantry and a vaulted ceiling that enhances the space. Modern light fixtures and recessed lighting makes this home bright and inviting. For added convenience, the home includes a first-floor laundry room. Many other upgrades to this home include, 3 mini-splits for A/C and alternative heat, upgraded flooring and a whole house generator. The finished basement, equipped with a stand alone propane stove and a full bath, provides endless possibilities for recreation, storage, or additional living space. Furthermore, the owners have added an extra-large two-car garage, perfect for a workshop or extra storage. Located just minutes from Milford and local shopping, this home combines tranquility with accessibility.
Sold for $450,000
$450,000
103 Oak Ln, Milford, PA 18337
3beds
2,478sqft
Single Family Residence
Built in 2021
1.06 Acres Lot
$471,100 Zestimate®
$182/sqft
$3,181 Estimated rent
Home value
$471,100
$396,000 - $556,000
$3,181/mo
Zestimate® history
Owner options
List your home for rent
$3,181/mo
Rent Zestimate®
Find your next renter with Zillow Rental Manager. Plus, with online applications, you can quickly screen prospective tenants – for free.
$3,181/mo
Rent Zestimate®
Refinance and save
$4,103/mo
Est. payment
Refinancing to a lower rate could help reduce your monthly payments and save thousands over the life of the loan.
$4,103/mo
Est. payment
Explore your selling options
Work with a Zillow partner agent
Leverage their expertise and Zillow's premium Showcase listings to get your home seen by more buyers.
Get startedList with your own agent
Get your home in front of millions of buyers by listing it on Zillow.
Learn how to do itSell it yourself
Take full control of how buyers see your home on Zillow by listing For Sale by Owner (FSBO).
List your homeWhat's special
Eat-in kitchenCorner lotFantastic curb appealDedicated home officeFirst-floor laundry roomRecessed lightingModern light fixtures
Zillow last checked:
Listing updated:
Listed by:
Lisa McAteer 570-832-4425,
Keller Williams RE 402 Broad,
Leigh Ann Clancy 845-464-7995,
Keller Williams RE 402 Broad
Bought with:
Lisa McAteer, RS344103
Keller Williams RE 402 Broad
Leigh Ann Clancy, RS353664
Keller Williams RE 402 Broad
Source: PWAR as distributed by MLS GRID,MLS#: PW250731
Facts & features
Interior
Bedrooms & bathrooms
- Bedrooms: 3
- Bathrooms: 3
- Full bathrooms: 3
Primary bedroom
- Area: 195
- Dimensions: 15 x 13
Bedroom 2
- Area: 143
- Dimensions: 11 x 13
Bedroom 3
- Area: 143
- Dimensions: 11 x 13
Primary bathroom
- Area: 156
- Dimensions: 12 x 13
Bathroom 2
- Area: 50
- Dimensions: 5 x 10
Den
- Area: 195
- Dimensions: 15 x 13
Dining room
- Area: 169
- Dimensions: 13 x 13
Family room
- Area: 403
- Dimensions: 31 x 13
Kitchen
- Area: 156
- Dimensions: 12 x 13
Laundry
- Area: 78
- Dimensions: 6 x 13
Living room
- Area: 247
- Dimensions: 19 x 13
Office
- Description: Den
- Area: 108
- Dimensions: 12 x 9
Other
- Description: Walk-In Closet
- Area: 60
- Dimensions: 6 x 10
Other
- Description: Storage
- Area: 247
- Dimensions: 13 x 19
Workshop
- Area: 78
- Dimensions: 6 x 13
Heating
- Baseboard, Propane Stove, Zoned, Ductless, Electric
Cooling
- Ceiling Fan(s), Multi Units, Ductless
Appliances
- Included: Dishwasher, Range Hood, Tankless Water Heater, Stainless Steel Appliance(s), Refrigerator, Gas Water Heater, Electric Range, Electric Cooktop
- Laundry: Laundry Room
Features
- Ceiling Fan(s), Walk-In Closet(s), Storage, Recessed Lighting, Pantry, Eat-in Kitchen
- Flooring: Carpet, Tile, Vinyl, Concrete
- Doors: Sliding Doors, Storm Door(s)
- Basement: Block,Storage Space,Walk-Up Access,Walk-Out Access,Interior Entry,Heated,Full,Finished,Exterior Entry,Concrete
- Attic: Crawl Opening
- Has fireplace: No
Interior area
- Total structure area: 2,478
- Total interior livable area: 2,478 sqft
- Finished area above ground: 1,672
- Finished area below ground: 806
Property
Parking
- Total spaces: 2
- Parking features: Additional Parking, Paved, Workshop in Garage, Garage, Garage Door Opener, Driveway, Attached
- Garage spaces: 2
- Has uncovered spaces: Yes
Features
- Levels: Two
- Stories: 2
- Patio & porch: Covered, Front Porch, Deck
- Exterior features: Fire Pit, Rain Gutters, Lighting
- Pool features: Community, Association
- Fencing: None
- Has view: Yes
- View description: Trees/Woods
- Body of water: Community Lake
Lot
- Size: 1.06 Acres
- Features: Corner Lot, Landscaped, Level, Cul-De-Sac
Details
- Parcel number: 136.010133 019981
- Zoning: Residential
- Other equipment: Generator
Construction
Type & style
- Home type: SingleFamily
- Architectural style: Ranch
- Property subtype: Single Family Residence
Materials
- Vinyl Siding
- Foundation: Block
- Roof: Asphalt
Condition
- New construction: No
- Year built: 2021
Utilities & green energy
- Electric: 200+ Amp Service, Generator, Circuit Breakers
- Water: Well
- Utilities for property: Cable Connected, Water Connected, Sewer Connected, Propane, Electricity Connected
Community & HOA
Community
- Features: Clubhouse, Tennis Court(s), Pool, Playground, Lake, Gated
- Security: Gated Community, Security Service
- Subdivision: Pocono Mountain Water Forest
HOA
- Has HOA: Yes
- Amenities included: Basketball Court, Security, Pool, Playground, Clubhouse, Beach Access
- Services included: Snow Removal
- HOA fee: $950 annually
- Second HOA fee: $950 one time
Location
- Region: Milford
Financial & listing details
- Price per square foot: $182/sqft
- Tax assessed value: $79,881
- Annual tax amount: $4,637
- Date on market: 3/28/2025
- Cumulative days on market: 29 days
- Listing terms: Cash,USDA Loan,VA Loan,FHA,Conventional
- Electric utility on property: Yes
- Road surface type: Paved
Price history
| Date | Event | Price |
|---|---|---|
| 6/12/2025 | Sold | $450,000$182/sqft |
Source:  PWAR as distributed by MLS GRID #PW250731 Report a problem PWAR as distributed by MLS GRID #PW250731 Report a problem | ||
| 4/23/2025 | Pending sale | $450,000$182/sqft |
Source: PWAR as distributed by MLS GRID #PW250731 Report a problem | ||
| 3/28/2025 | Listed for sale | $450,000$182/sqft |
Source: PWAR as distributed by MLS GRID #PW250731 Report a problem | ||
Public tax history
| Year | Property taxes | Tax assessment |
|---|---|---|
| 2025 | $2,383 +6.8% | $19,970 |
| 2024 | $2,232 +4.4% | $19,970 |
| 2023 | $2,138 +2.4% | $19,970 |
| 2022 | $2,088 +1.5% | $19,970 |
| 2021 | $2,058 | $19,970 |
| 2020 | $2,058 +3.3% | $19,970 |
| 2019 | $1,992 +1.7% | $19,970 |
| 2018 | $1,959 | $19,970 |
| 2017 | -- | $19,970 |
| 2016 | -- | $19,970 |
| 2015 | -- | $19,970 |
| 2014 | -- | $19,970 |
| 2013 | -- | $19,970 |
| 2012 | -- | $19,970 |
| 2011 | -- | $19,970 |
| 2010 | -- | $19,970 |
Find assessor info on the county website
Neighborhood: 18337
Nearby homes
- $450,0003 bd2 ba-- sqft103 Oak Ln, Milford, PA 18337Sold
- $--1 acre105 Oak Ln, Milford, PA 18337Off Market
- $380,0003 bd3 ba2.2k sqft101 Maple Ridge Rd, Milford, PA 18337Sold
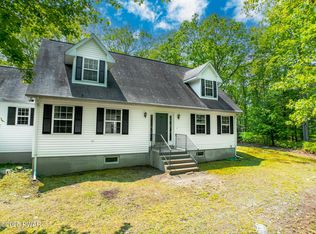
- $5,0003 bd1 ba1.7k sqft102 Maple Ridge Rd, Dingmans Ferry, PA 18328Off Market
- $314,9003 bd2 ba1.5k sqft100 Oak Ln, Milford, PA 18337Off Market
- $340,0003 bd2 ba2.1k sqft102 Maple Ridge Rd, Milford, PA 18337Sold
- $320,2003 bd2 ba2.4k sqft102 Oak Ln, Milford, PA 18337Off Market
- $310,6003 bd2 ba1.6k sqft104 Oak Ln, Milford, PA 18337Off Market
Nearby schools
GreatSchools rating
- NADingman-Delaware Primary SchoolGrades: PK-2Distance: 1.1 mi
- 7/10Dingman-Delaware Middle SchoolGrades: 6-8Distance: 1.3 mi
- 9/10Delaware Valley High SchoolGrades: 9-12Distance: 6.7 mi
Get a cash offer in 3 minutes
Find out how much your home could sell for in as little as 3 minutes with a no-obligation cash offer.
Estimated market value
$471,100
Get a cash offer in 3 minutes
Find out how much your home could sell for in as little as 3 minutes with a no-obligation cash offer.
Estimated market value
$471,100
- Pennsylvania
- Pike County
- Milford
- 18337
- 103 Oak Ln
