Pull the car over—you’re going to want to see this one! Tucked away on a quiet cul-de-sac in Englewood (Union), Ohio, this 5-bed, 3-bath beauty offers 2,135 sq ft on the main level plus a finished 1,800 sq ft basement—and nearly $400,000 in upgrades over the last 8 years. Step into the spacious main level with vaulted ceilings, engineered bamboo flooring (2019), and a cozy gas fireplace in the living room that’s wired for surround sound. The master suite is a true retreat, complete with Jack & Jill sinks, a jacuzzi tub, and stylish updates. Two more bedrooms and a full bath round out the main level. The kitchen is a total showstopper—remodeled (2017) with three ovens, a warming drawer, gas cooktop, stainless appliances, and loads of cabinet space. Whether you're prepping weeknight meals or hosting a holiday crowd, this setup delivers. Head downstairs to a fully loaded basement featuring two additional bedrooms, a second gas fireplace, a full bar, a bonus room (perfect for an office or gym), and brand-new carpet (2025). It’s the ultimate flex space for guests, game nights, or movie marathons. And now—the backyard. This private oasis features a heated 8-ft saltwater pool installed by Buckeye (2020), a stamped concrete patio (2020), and a pavilion with a full outdoor kitchen (2020) complete with gas and water lines. There’s also a fully wired garden shed/pool house (2020), a vinyl privacy fence (2020), and a new EIFS exterior finish (2020) for extra efficiency. Top it off with a 30-year dimensional shingle roof, new windows, and all new exterior doors (2020), a high-efficiency HVAC system and duct cleaning (2018), insulated garage door (2016), two bathroom updates (2016), exterior siphon spigots (2020), and a rented Beeco water softener—and this home truly has it all. Luxury, comfort, and top-tier upgrades—this one’s a must-see. Call Chris today to see it!
Sold for $475,000
$475,000
102 Margarets Run Ct, Englewood, OH 45322
5beds
3,935sqft
Single Family Residence
Built in 2002
0.58 Acres Lot
$501,800 Zestimate®
$121/sqft
$3,048 Estimated rent
Home value
$501,800
$452,000 - $557,000
$3,048/mo
Zestimate® history
Owner options
List your home for rent
$3,048/mo
Rent Zestimate®
Find your next renter with Zillow Rental Manager. Plus, with online applications, you can quickly screen prospective tenants – for free.
$3,048/mo
Rent Zestimate®
Refinance and save
$3,273/mo
Est. payment
Refinancing to a lower rate could help reduce your monthly payments and save thousands over the life of the loan.
$3,273/mo
Est. payment
Explore your selling options
Work with a Zillow partner agent
Leverage their expertise and Zillow's premium Showcase listings to get your home seen by more buyers.
Get startedList with your own agent
Get your home in front of millions of buyers by listing it on Zillow.
Learn how to do itSell it yourself
Take full control of how buyers see your home on Zillow by listing For Sale by Owner (FSBO).
List your homeWhat's special
Zillow last checked:
Listing updated:
Listed by:
Chris Ferguson (937)530-4904,
Keller Williams Community Part
Bought with:
Ashley Bunch, 2019003270
Glasshouse Realty Group
Source: DABR MLS,MLS#: 932205 Originating MLS: Dayton Area Board of REALTORS
Originating MLS: Dayton Area Board of REALTORSFacts & features
Interior
Bedrooms & bathrooms
- Bedrooms: 5
- Bathrooms: 3
- Full bathrooms: 3
- Main level bathrooms: 2
Primary bedroom
- Level: Main
- Dimensions: 20 x 16
Bedroom
- Level: Main
- Dimensions: 12 x 15
Bedroom
- Level: Main
- Dimensions: 12 x 15
Bedroom
- Level: Basement
- Dimensions: 14 x 11
Bedroom
- Level: Basement
- Dimensions: 15 x 17
Bonus room
- Level: Basement
- Dimensions: 22 x 13
Dining room
- Level: Main
- Dimensions: 12 x 15
Entry foyer
- Level: Main
- Dimensions: 10 x 7
Family room
- Level: Basement
- Dimensions: 27 x 17
Kitchen
- Level: Main
- Dimensions: 22 x 11
Laundry
- Level: Main
- Dimensions: 12 x 10
Living room
- Level: Main
- Dimensions: 23 x 16
Utility room
- Level: Basement
- Dimensions: 7 x 11
Heating
- Natural Gas
Cooling
- Central Air
Appliances
- Included: Built-In Oven, Cooktop, Dishwasher, Microwave, Range, Refrigerator, Gas Water Heater
Features
- Wet Bar, Ceiling Fan(s), High Speed Internet, Jetted Tub, Vaulted Ceiling(s), Bar, Walk-In Closet(s)
- Windows: Double Hung
- Basement: Full,Finished
- Number of fireplaces: 2
- Fireplace features: Two, Gas
Interior area
- Total structure area: 3,935
- Total interior livable area: 3,935 sqft
Property
Parking
- Total spaces: 2
- Parking features: Attached, Garage, Two Car Garage
- Attached garage spaces: 2
Features
- Levels: One
- Stories: 1
- Patio & porch: Patio
- Exterior features: Fence, Pool, Patio, Storage
- Pool features: In Ground, Pool
Lot
- Size: 0.58 Acres
- Dimensions: 40 x 52 x 171.19 x 127.54 x 63.98 x 203.66
Details
- Additional structures: Shed(s)
- Parcel number: M58004260010
- Zoning: Residential
- Zoning description: Residential
Construction
Type & style
- Home type: SingleFamily
- Property subtype: Single Family Residence
Materials
- Brick, Synthetic Stucco
Condition
- Year built: 2002
Utilities & green energy
- Water: Public
- Utilities for property: Natural Gas Available, Sewer Available, Water Available
Community & HOA
Community
- Subdivision: Lindeman Commons Sec 03
HOA
- Has HOA: No
Location
- Region: Englewood
Financial & listing details
- Price per square foot: $121/sqft
- Tax assessed value: $274,870
- Annual tax amount: $10,111
- Date on market: 4/17/2025
- Listing terms: Conventional,FHA,VA Loan
Price history
| Date | Event | Price |
|---|---|---|
| 6/2/2025 | Sold | $475,000+5.6%$121/sqft |
Source:  DABR MLS #932205 Report a problem DABR MLS #932205 Report a problem | ||
| 5/11/2025 | Pending sale | $449,900$114/sqft |
Source: DABR MLS #932205 Report a problem | ||
| 5/9/2025 | Listed for sale | $449,900$114/sqft |
Source: DABR MLS #932205 Report a problem | ||
| 4/24/2025 | Contingent | $449,900$114/sqft |
Source: DABR MLS #932205 Report a problem | ||
| 4/24/2025 | Pending sale | $449,900$114/sqft |
Source: DABR MLS #932205 Report a problem | ||
| 4/22/2025 | Listed for sale | $449,900$114/sqft |
Source: DABR MLS #932205 Report a problem | ||
| 4/20/2025 | Contingent | $449,900$114/sqft |
Source: DABR MLS #932205 Report a problem | ||
| 4/20/2025 | Pending sale | $449,900$114/sqft |
Source: DABR MLS #932205 Report a problem | ||
| 4/17/2025 | Listed for sale | $449,900+57.9%$114/sqft |
Source: DABR MLS #932205 Report a problem | ||
| 4/11/2016 | Sold | $285,000-1.7%$72/sqft |
Source: Public Record Report a problem | ||
| 4/7/2016 | Pending sale | $290,000$74/sqft |
Source: Keller Williams - Keller Williams Dayton-North #626276 Report a problem | ||
| 12/10/2015 | Listed for sale | $290,000+683.8%$74/sqft |
Source: Keller Williams - Keller Williams Dayton-North #626276 Report a problem | ||
| 6/5/2002 | Sold | $37,000$9/sqft |
Source: Public Record Report a problem | ||
Public tax history
| Year | Property taxes | Tax assessment |
|---|---|---|
| 2025 | $10,111 +52.8% | $96,200 |
| 2024 | $6,617 +1.1% | $96,200 |
| 2023 | $6,548 -30.8% | $96,200 -10.7% |
| 2022 | $9,460 -0.1% | $107,750 |
| 2021 | $9,473 +5.4% | $107,750 +5.1% |
| 2020 | $8,989 -3.3% | $102,500 +8.1% |
| 2019 | $9,298 -0.3% | $94,780 |
| 2018 | $9,327 +6.3% | $94,780 |
| 2017 | $8,772 +1.1% | $94,780 +2.6% |
| 2016 | $8,674 +6.6% | $92,390 |
| 2015 | $8,134 +2.6% | $92,390 |
| 2014 | $7,929 | $92,390 |
Find assessor info on the county website
Neighborhood: 45322
Nearby homes
- $431,0004 bd4 ba3.7k sqft119 Magdalena Dr, Englewood, OH 45322Sold

- $320,0003 bd2 ba2.1k sqft104 Margarets Run Ct, Union, OH 45322Off Market
- $249,4003 bd2 ba1.4k sqft381 Rinehart Rd, Englewood, OH 45322Off Market
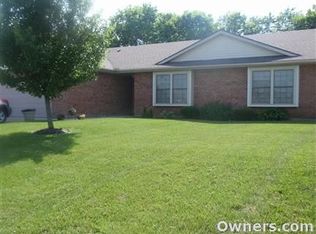
- $261,6003 bd2 ba1.4k sqft383 Rinehart Rd, Englewood, OH 45322Off Market
- $345,8004 bd3 ba1.9k sqft121 Magdalena Dr, Englewood, OH 45322Off Market
- $321,1003 bd3 ba2.3k sqft379 Rinehart Rd, Englewood, OH 45322Off Market
- $379,9004 bd4 ba2.1k sqft103 Margarets Run Ct, Englewood, OH 45322Off Market
- $342,1003 bd3 ba2.2k sqft117 Magdelena Dr, Englewood, OH 45322Off Market
Nearby schools
GreatSchools rating
- 7/10Union Elementary SchoolGrades: 2-6Distance: 0.9 mi
- 6/10Northmont Middle SchoolGrades: 6-8Distance: 1.6 mi
- 8/10Northmont High SchoolGrades: 7-12Distance: 1.7 mi
Schools provided by the listing agent
- District: Northmont
Source: DABR MLS. This data may not be complete. We recommend contacting the local school district to confirm school assignments for this home.
Get a cash offer in 3 minutes
Find out how much your home could sell for in as little as 3 minutes with a no-obligation cash offer.
Estimated market value
$501,800
Get a cash offer in 3 minutes
Find out how much your home could sell for in as little as 3 minutes with a no-obligation cash offer.
Estimated market value
$501,800
- Ohio
- Montgomery County
- Union
- 45322
- 102 Margarets Run Ct
Nearby cities
Nearby zip codes
Other Union Topics
