Skip main navigation
Sold for $431,000
  • $431,000

    119 Magdalena Dr, Englewood, OH 45322

    4beds
    3,760sqft
    Single Family Residence
    Built in 2003
    0.29 Acres Lot
    $455,100 Zestimate®
    $115/sqft
    $3,089 Estimated rent

    Home value

    $455,100

    $410,000 - $505,000

    $3,089/mo

    Zestimate® history
    Loading
    Loading...

    Owner options

    List your home for rent

    $3,089/mo

    Rent Zestimate®

    Find your next renter with Zillow Rental Manager. Plus, with online applications, you can quickly screen prospective tenants – for free.

    Learn more

    $3,089/mo

    Rent Zestimate®

    Refinance and save

    $2,950/mo

    Est. payment

    Refinancing to a lower rate could help reduce your monthly payments and save thousands over the life of the loan.

    See today's rates

    $2,950/mo

    Est. payment

    Explore your selling options

    Work with a Zillow partner agent

    Leverage their expertise and Zillow's premium Showcase listings to get your home seen by more buyers.

    Get started

    List with your own agent

    Get your home in front of millions of buyers by listing it on Zillow.

    Learn how to do it

    Sell it yourself

    Take full control of how buyers see your home on Zillow by listing For Sale by Owner (FSBO).

    List your home

    What's special

    Gas fireplaceOpen floor planFull finished basementRec roomBonus roomVaulted ceilingsGranite counter tops
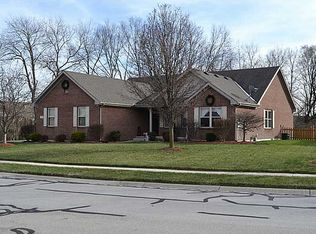
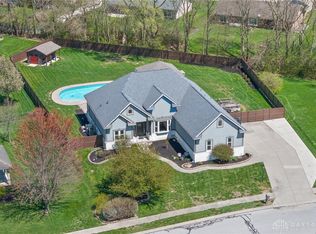
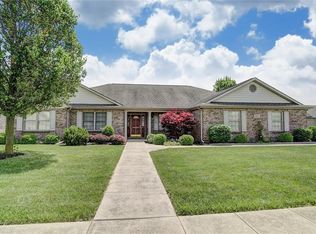
    You are going to love this beautiful custom-built ranch, 9” ceilings, with a full finished basement. This home features 3,582 sq ft, 3 bedrooms on main with 4th in basement, 3.5 bathrooms and so much to offer! Entry boasts hard wood flooring. Open floor plan with kitchen open to great room showcasing vaulted ceilings, recessed lighting and gas fireplace with wrap around mantel! Huge eat-in kitchen, breakfast nook area and plenty of natural light. Granite counter tops, back splash, stunning wood cabinets (and lots of them), built-in shelves and tile floors. Dining room with trey ceiling with crown molding, great for holiday dining! Three generous bedrooms on main floor. Primary bedroom offers massive walk-in closet, soaking tub, shower, double sink. Spacious laundry room. Bonus room on floor 1 that was used as a studio offers double doors to access garage. Basement has a small room that can be an office, was a dark room (built-in architect cabinet). Huge rec room perfect for entertaining! Owner was using far end of the room as a bedroom, egress window. Private entrance to basement from side of home. Sound system speakers for great room, basement and studio rooms (operates with receiver, not provided). Solar system with Generac solar storage, 3 cells. Can sell back to the grid or charge for when electric is needed. Gravity back up sump pump. No HOA! New furnace 3/2025. Water heater 2022. More updates than we can list, really! Don’t miss this lovely home. Book your appointment now!

    Zillow last checked:

    Listing updated:

    Listed by:

    Dana Ward 937-701-4044,

    Howard Hanna Real Estate Serv

    Bought with:

    David M Stevens, 2002013652

    RE/MAX Victory + Affiliates

    Source: DABR MLS,MLS#: 928920MLS LogoOriginating MLS: Dayton Area Board of REALTORS

    Facts & features

    Interior

    Bedrooms & bathrooms
    • Bedrooms: 4
    • Bathrooms: 4
    • Full bathrooms: 3
    • 1/2 bathrooms: 1
    • Main level bathrooms: 3
    Primary bedroom
    • Level: Main
    • Dimensions: 17 x 13
    Bedroom
    • Level: Main
    • Dimensions: 16 x 12
    Bedroom
    • Level: Main
    • Dimensions: 14 x 11
    Bedroom
    • Level: Basement
    • Dimensions: 17 x 15
    Dining room
    • Level: Main
    • Dimensions: 13 x 12
    Entry foyer
    • Level: Main
    • Dimensions: 13 x 6
    Family room
    • Level: Main
    • Dimensions: 25 x 17
    Great room
    • Level: Main
    • Dimensions: 18 x 17
    Kitchen
    • Features: Eat-in Kitchen
    • Level: Main
    • Dimensions: 12 x 23
    Laundry
    • Level: Main
    • Dimensions: 14 x 7
    Other
    • Level: Basement
    • Dimensions: 11 x 10
    Recreation
    • Level: Basement
    • Dimensions: 21 x 17
    Heating
    • Forced Air, Natural Gas
    Cooling
    • Central Air
    Appliances
    • Included: Dishwasher, Disposal, Microwave, Range, Refrigerator, Trash Compactor, Gas Water Heater
    Features
    • Ceiling Fan(s), Granite Counters, High Speed Internet, Kitchen/Family Room Combo, Pantry, Vaulted Ceiling(s), Walk-In Closet(s)
    • Windows: Double Hung, Vinyl
    • Basement: Full,Finished
    • Number of fireplaces: 1
    • Fireplace features: One, Gas
    Interior area
    • Total structure area: 3,760
    • Total interior livable area: 3,760 sqft

    Property

    Parking
    • Total spaces: 2
    • Parking features: Attached, Garage, Two Car Garage
    • Attached garage spaces: 2
    Features
    • Levels: One
    • Stories: 1
    • Patio & porch: Patio, Porch
    • Exterior features: Fence, Porch, Patio
    Lot
    • Size: 0.29 Acres
    • Dimensions: 118 x 168
    Details
    • Parcel number: M58002250001
    • Zoning: Residential
    • Zoning description: Residential
    • Other equipment: Generator

    Construction

    Type & style
    • Home type: SingleFamily
    • Property subtype: Single Family Residence
    Materials
    • Brick, Vinyl Siding
    Condition
    • Year built: 2003

    Utilities & green energy

    • Sewer: Storm Sewer
    • Water: Public
    • Utilities for property: Natural Gas Available, Sewer Available, Water Available

    Community & HOA

    Community
    • Security: Smoke Detector(s), Surveillance System
    • Subdivision: Lindeman Commons Sec 04
    HOA
    • Has HOA: No
    Location
    • Region: Englewood

    Financial & listing details

    • Price per square foot: $115/sqft
    • Tax assessed value: $264,010
    • Annual tax amount: $6,659
    • Date on market: 3/2/2025
    • Listing terms: Conventional,FHA,VA Loan

    Price history

    DateEventPrice
    5/14/2025Sold$431,000-0.9%$115/sqft
    Source: DABR MLS #928920 Report a problem
    4/25/2025Pending sale$434,900$116/sqft
    Source: DABR MLS #928920 Report a problem
    4/18/2025Price change$434,900-1.1%$116/sqft
    Source: DABR MLS #928920 Report a problem
    3/26/2025Price change$439,900-0.7%$117/sqft
    Source: DABR MLS #928920 Report a problem
    3/6/2025Listed for sale$442,900+64%$118/sqft
    Source: DABR MLS #928920 Report a problem
    7/6/2016Sold$270,000+803%$72/sqft
    Source: Public Record Report a problem
    7/11/2003Sold$29,900$8/sqft
    Source: Public Record Report a problem

    Public tax history

    YearProperty taxesTax assessment
    2025$6,659 +4.8%$92,400
    2024$6,352 +1.1%$92,400
    2023$6,282 -30.2%$92,400 -9.9%
    2022$8,995 -0.3%$102,530
    2021$9,023 +0.4%$102,530
    2020$8,991 -3.1%$102,530 +8.4%
    2019$9,282 -0.3%$94,620
    2018$9,312 +6.1%$94,620
    2017$8,779 +11.2%$94,620 +2.6%
    2016$7,891 +6.6%$92,220
    2015$7,403 +4.3%$92,220
    2014$7,099 -0.7%$92,220 -0.9%
    2010$7,152 +5.8%$93,070
    2009$6,757 +1.2%$93,070
    2008$6,677 +7.2%$93,070 -2.2%
    2007$6,229 +15.1%$95,180
    2006$5,414 $95,180 -7.9%
    2005-- $103,390 +16%
    2004$5,688 $89,130
    Find assessor info on the county website

    Neighborhood: 45322

    Nearby schools

    GreatSchools rating
    Schools provided by the listing agent
    • District: Northmont

    Source: DABR MLS. This data may not be complete. We recommend contacting the local school district to confirm school assignments for this home.

    Get a cash offer in 3 minutes
    Find out how much your home could sell for in as little as 3 minutes with a no-obligation cash offer.
    Estimated market value
    $455,100
    Get a cash offer in 3 minutes
    Find out how much your home could sell for in as little as 3 minutes with a no-obligation cash offer.
    Estimated market value
    $455,100