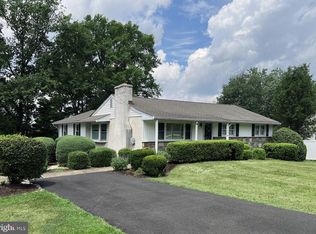
Charming 4-Bedroom Home in Desirable Lansdale – North Penn School District Welcome to this beautifully maintained single-family home located in the heart of Lansdale, within the sought-after North Penn School District. This spacious 4-bedroom, 2.5-bath residence offers the perfect blend of classic charm and modern upgrades. Step inside to find refinished original hardwood floors that flow throughout the main level, creating a warm and inviting atmosphere. The cozy family room features newer carpeting, a stunning wood-burning fireplace, and two custom wooden windows that fill the space with natural light. Glass sliders lead out to a large patio, complete with a newer pavilion-style roof, ceiling fan, and outdoor lighting—perfect for relaxing or entertaining year-round. The kitchen boasts granite countertops and tile flooring, ideal for both everyday living and hosting. Upstairs, the expansive master suite includes a generous walk-in closet and ample natural light. Outside, enjoy a fully fenced backyard with a brand-new aluminum fence and a newer shed equipped with an electric hookup. Additional exterior upgrades include gutter helmets for low-maintenance living. Inside, the partially finished basement offers flexible space and tons of extra storage. Custom drapes add elegance to the living room, dining room, and family room, while a brand-new HVAC system ensures year-round comfort. Don’t miss your chance to own this move-in-ready gem in a prime location!
Sold for $599,900
$599,900
102 Meadowood Dr, Lansdale, PA 19446
4beds
1,913sqft
Single Family Residence
Built in 1967
0.5 Acres Lot
$612,800 Zestimate®
$314/sqft
$3,348 Estimated rent
Home value
$612,800
$570,000 - $662,000
$3,348/mo
Zestimate® history
Owner options
List your home for rent
$3,348/mo
Rent Zestimate®
Find your next renter with Zillow Rental Manager. Plus, with online applications, you can quickly screen prospective tenants – for free.
$3,348/mo
Rent Zestimate®
Refinance and save
$3,896/mo
Est. payment
Refinancing to a lower rate could help reduce your monthly payments and save thousands over the life of the loan.
$3,896/mo
Est. payment
Explore your selling options
Work with a Zillow partner agent
Leverage their expertise and Zillow's premium Showcase listings to get your home seen by more buyers.
Get startedList with your own agent
Get your home in front of millions of buyers by listing it on Zillow.
Learn how to do itSell it yourself
Take full control of how buyers see your home on Zillow by listing For Sale by Owner (FSBO).
List your homeWhat's special
Wood-burning fireplaceBrand-new aluminum fenceCustom drapesPartially finished basementLarge patioFully fenced backyardNewer pavilion-style roof
Zillow last checked:
Listing updated:
Listed by:
Bob Kelley 215-353-2777,
BHHS Fox & Roach-Blue Bell,
Co-Listing Agent: Jerry F Pickett 267-808-6121,
BHHS Fox & Roach-Blue Bell
Bought with:
Amanda Moeser, RS336042
Keller Williams Real Estate-Doylestown
Source: Bright MLS,MLS#: PAMC2141074
Facts & features
Interior
Bedrooms & bathrooms
- Bedrooms: 4
- Bathrooms: 3
- Full bathrooms: 2
- 1/2 bathrooms: 1
- Main level bathrooms: 3
- Main level bedrooms: 4
Rooms
- Room types: Living Room, Dining Room, Primary Bedroom, Bedroom 2, Bedroom 3, Bedroom 4, Kitchen, Family Room, Primary Bathroom, Full Bath, Half Bath
Primary bedroom
- Level: Upper
- Area: 209 Square Feet
- Dimensions: 19 x 11
Bedroom 2
- Level: Upper
- Area: 195 Square Feet
- Dimensions: 15 x 13
Bedroom 3
- Level: Upper
- Area: 121 Square Feet
- Dimensions: 11 x 11
Bedroom 4
- Level: Upper
- Area: 80 Square Feet
- Dimensions: 10 x 8
Primary bathroom
- Level: Upper
Dining room
- Level: Main
- Area: 132 Square Feet
- Dimensions: 12 x 11
Family room
- Level: Main
- Area: 210 Square Feet
- Dimensions: 15 x 14
Other
- Level: Upper
Half bath
- Level: Main
Kitchen
- Level: Main
- Area: 168 Square Feet
- Dimensions: 14 x 12
Living room
- Level: Main
- Area: 234 Square Feet
- Dimensions: 18 x 13
Heating
- None, Oil
Cooling
- Central Air, Other
Appliances
- Included: Water Heater
Features
- Basement: Partially Finished
- Number of fireplaces: 1
Interior area
- Total structure area: 1,913
- Total interior livable area: 1,913 sqft
- Finished area above ground: 1,913
- Finished area below ground: 0
Property
Parking
- Total spaces: 1
- Parking features: Inside Entrance, Garage Faces Front, Attached, Driveway, On Street
- Attached garage spaces: 1
- Has uncovered spaces: Yes
Accessibility
- Accessibility features: None
Features
- Levels: Two
- Stories: 2
- Pool features: None
Lot
- Size: 0.5 Acres
- Dimensions: 130.00 x 0.00
Details
- Additional structures: Above Grade, Below Grade
- Parcel number: 460002656007
- Zoning: RESIDENTIAL
- Special conditions: Standard
Construction
Type & style
- Home type: SingleFamily
- Architectural style: Colonial
- Property subtype: Single Family Residence
Materials
- Masonry
- Foundation: Other
Condition
- New construction: No
- Year built: 1967
Utilities & green energy
- Sewer: Public Sewer
- Water: Public
Community & HOA
Community
- Subdivision: Brookwood
HOA
- Has HOA: No
Location
- Region: Lansdale
- Municipality: MONTGOMERY TWP
Financial & listing details
- Price per square foot: $314/sqft
- Tax assessed value: $165,040
- Annual tax amount: $6,527
- Date on market: 5/23/2025
- Listing agreement: Exclusive Right To Sell
- Listing terms: Cash,Conventional
- Inclusions: Washer, Dryer, Refrigerator, Window Treatments, Custom Kitchen Table And Bench.
- Ownership: Fee Simple
Price history
| Date | Event | Price |
|---|---|---|
| 7/8/2025 | Sold | $599,900$314/sqft |
Source:  Bright MLS #PAMC2141074 Report a problem Bright MLS #PAMC2141074 Report a problem | ||
| 6/4/2025 | Contingent | $599,900$314/sqft |
Source: Bright MLS #PAMC2141074 Report a problem | ||
| 5/23/2025 | Listed for sale | $599,900+60%$314/sqft |
Source: Bright MLS #PAMC2141074 Report a problem | ||
| 6/15/2018 | Sold | $375,000+1.4%$196/sqft |
Source: Public Record Report a problem | ||
| 4/19/2018 | Listed for sale | $369,900$193/sqft |
Source: BHHS Fox & Roach-Blue Bell #1000420960 Report a problem | ||
Public tax history
| Year | Property taxes | Tax assessment |
|---|---|---|
| 2025 | $6,451 +6.4% | $165,040 |
| 2024 | $6,065 | $165,040 |
| 2023 | $6,065 +7% | $165,040 |
| 2022 | $5,667 +6.4% | $165,040 |
| 2021 | $5,328 +2.7% | $165,040 |
| 2020 | $5,188 +1.9% | $165,040 |
| 2019 | $5,091 +11% | $165,040 +8% |
| 2018 | $4,587 +3% | $152,800 |
| 2017 | $4,453 +2% | $152,800 |
| 2016 | $4,366 +2.7% | $152,800 |
| 2015 | $4,252 +1.7% | $152,800 |
| 2014 | $4,179 +1.4% | $152,800 |
| 2013 | $4,121 +1.4% | $152,800 |
| 2012 | $4,065 +1.8% | $152,800 |
| 2011 | $3,995 +2.4% | $152,800 |
| 2010 | $3,901 +3.3% | $152,800 |
| 2009 | $3,778 +3.6% | $152,800 |
| 2008 | $3,646 +2.2% | -- |
| 2007 | $3,569 +2.9% | -- |
| 2006 | $3,468 +2.5% | -- |
| 2005 | $3,384 +3.6% | -- |
| 2004 | $3,265 -0.1% | -- |
| 2003 | $3,267 -0.4% | -- |
| 2002 | $3,279 +9% | -- |
| 2000 | $3,007 +1.9% | -- |
| 1999 | $2,950 | -- |
Find assessor info on the county website
Neighborhood: 19446
Nearby homes
- $559,9004 bd2 ba2.8k sqft104 Meadowood Dr, Lansdale, PA 19446Off Market
- $481,0003 bd2 ba1.3k sqft1304 Lansdale Ave, Lansdale, PA 19446Sold

- $483,9003 bd2 ba1.8k sqft1306 Lansdale Ave, Lansdale, PA 19446Off Market
- $460,0005 bd2 ba1.8k sqft1302 Lansdale Ave, Lansdale, PA 19446Sold
- $605,3003 bd2 ba2.2k sqft102 Knollwood Dr, Lansdale, PA 19446Off Market
- $482,3003 bd1 ba1.2k sqft104 Knollwood Dr, Lansdale, PA 19446Off Market
- $513,1003 bd1 ba1.6k sqft1308 Lansdale Ave, Lansdale, PA 19446Off Market
- $669,0004 bd3 ba2.6k sqft103 Meadowood Dr, Lansdale, PA 19446Sold
Nearby schools
GreatSchools rating
- 8/10Bridle Path El SchoolGrades: K-6Distance: 0.7 mi
- 6/10Penndale Middle SchoolGrades: 7-9Distance: 1.6 mi
- 9/10North Penn Senior High SchoolGrades: 10-12Distance: 3.4 mi
Schools provided by the listing agent
- District: North Penn
Source: Bright MLS. This data may not be complete. We recommend contacting the local school district to confirm school assignments for this home.
Get a cash offer in 3 minutes
Find out how much your home could sell for in as little as 3 minutes with a no-obligation cash offer.
Estimated market value
$612,800
Get a cash offer in 3 minutes
Find out how much your home could sell for in as little as 3 minutes with a no-obligation cash offer.
Estimated market value
$612,800
- Pennsylvania
- Montgomery County
- Lansdale
- 19446
- 102 Meadowood Dr
Nearby cities
Nearby zip codes
Other Lansdale Topics
