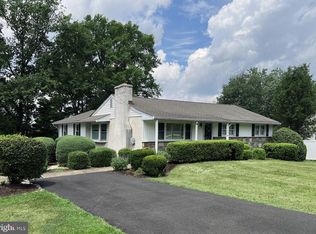
Do you like remodeled ranch homes in a phenomenal school district with huge fenced in backyards, mature trees, and privacy? Then you better come take a look at this one! They do not build them like this anymore. This rancher was solidly built with real stucco and stone. It has been lovingly remodeled throughout, creating the modern open floor plan you want, while keeping the character and charm of its era. Enter through the new front door and into the living room with an abundance of light coming from the huge triple front window. Plus, you cannot help but notice the gorgeous real stone wood burning fireplace. The large dining area is open to everything and adjacent to the completely remodeled kitchen. Talk to your guests in the living room while preparing your meal in this kitchen that is guaranteed to cook good meals. The white, soft close cabinets offer plenty of cabinet space while looking fabulous, contrasted by the dark granite counters and the black stainless steel appliances. For your convenience, there is a microwave above the range, a sprayer faucet at the extra deep stainless steel sink, adishwasher, and a large island with an overhang for seating. There is even a clear pantry cabinet with shelving next to the new exit door to the rear yard . And you cannot miss the garden window above the kitchen sink for your herb garden. The whole living area has recessed lighting and wood look ceramic tile flooring for durability and ease of cleaning. No steps are needed to get to the bedrooms....just head down the hallway. The main bedroom has its own en suite bathroom that is just terrific. Marble tile flooring, a stunningly beautiful vanity and a marble tiled walk -in shower that is just devine. Two additional bedrooms share the hall bathroom with updated tile flooring as well as a new vanity and commode. No need for lamps in this home as there are overhead lights in every room! Being so beautiful inside, you may not feel the need to head outdoors, but you would be missing out. Head out the back door to the brand new 31' x 20' exquisite paver patio, surrounded by a wall with capped tops for seating and lighting built into the wall. A composite deck off the patio leads to the above ground pool, perfect for those hot summer days! Let the dogs, kids, etc, run around the huge fenced- in rear yard. With .65 of an acre, this back yard is really something. Add to this a huge unfinished basement with bilco door exit, all water proofed with a french drain and a new sump pit. Also in the basement is the washer and dryer, a pellet stove, and a whole house water treatment system. Plus, there is an attached one car garage with access to the attic and a 5 year old propane heating system with central air conditioning. Conveniently located to shopping, restaurants, groceries, Starbucks, Dunkin and anything else you could ask for, all while the fox and deer are right out back. Check, check, check go the boxes on your list, so hurry and set up your appointment today!
Sold for $481,000
$481,000
1304 Lansdale Ave, Lansdale, PA 19446
3beds
1,306sqft
Single Family Residence
Built in 1960
0.65 Acres Lot
$492,800 Zestimate®
$368/sqft
$2,848 Estimated rent
Home value
$492,800
$453,000 - $532,000
$2,848/mo
Zestimate® history
Owner options
List your home for rent
$2,848/mo
Rent Zestimate®
Find your next renter with Zillow Rental Manager. Plus, with online applications, you can quickly screen prospective tenants – for free.
$2,848/mo
Rent Zestimate®
Refinance and save
$3,132/mo
Est. payment
Refinancing to a lower rate could help reduce your monthly payments and save thousands over the life of the loan.
$3,132/mo
Est. payment
Explore your selling options
Work with a Zillow partner agent
Leverage their expertise and Zillow's premium Showcase listings to get your home seen by more buyers.
Get startedList with your own agent
Get your home in front of millions of buyers by listing it on Zillow.
Learn how to do itSell it yourself
Take full control of how buyers see your home on Zillow by listing For Sale by Owner (FSBO).
List your homeWhat's special
Above ground poolCharacter and charmHuge unfinished basementHuge fenced in backyardsAttached one car garageNew sump pitAbundance of light
Zillow last checked:
Listing updated:
Listed by:
Michael Torres 215-275-2009,
RE/MAX Reliance
Bought with:
Scott Newell, RS316177
RE/MAX Reliance
Source: Bright MLS,MLS#: PAMC2131704
Facts & features
Interior
Bedrooms & bathrooms
- Bedrooms: 3
- Bathrooms: 2
- Full bathrooms: 2
- Main level bathrooms: 2
- Main level bedrooms: 3
Rooms
- Room types: Living Room, Dining Room, Primary Bedroom, Bedroom 2, Bedroom 3, Kitchen, Basement, Bathroom 1, Bathroom 2
Primary bedroom
- Features: Ceiling Fan(s), Flooring - HardWood
- Level: Main
- Area: 165 Square Feet
- Dimensions: 15 x 11
Bedroom 2
- Features: Flooring - HardWood
- Level: Main
- Area: 168 Square Feet
- Dimensions: 12 x 14
Bedroom 3
- Features: Flooring - HardWood
- Level: Main
- Area: 120 Square Feet
- Dimensions: 12 x 10
Bathroom 1
- Features: Flooring - Tile/Brick
- Level: Main
Bathroom 2
- Features: Flooring - Tile/Brick
- Level: Main
Basement
- Features: Basement - Unfinished
- Level: Lower
Dining room
- Features: Flooring - HardWood
- Level: Main
- Area: 143 Square Feet
- Dimensions: 13 x 11
Kitchen
- Level: Main
- Area: 144 Square Feet
- Dimensions: 12 x 12
Living room
- Features: Fireplace - Wood Burning, Flooring - HardWood
- Level: Main
- Area: 240 Square Feet
- Dimensions: 20 x 12
Heating
- Forced Air, Propane
Cooling
- Central Air, Electric
Appliances
- Included: Dishwasher, Disposal, Oven/Range - Electric, Electric Water Heater
- Laundry: In Basement
Features
- Dry Wall
- Flooring: Ceramic Tile, Carpet
- Basement: Full,Water Proofing System,Exterior Entry,Interior Entry
- Number of fireplaces: 1
- Fireplace features: Wood Burning
Interior area
- Total structure area: 1,306
- Total interior livable area: 1,306 sqft
- Finished area above ground: 1,306
- Finished area below ground: 0
Property
Parking
- Total spaces: 1
- Parking features: Garage Door Opener, Garage Faces Front, Inside Entrance, Driveway, Attached
- Attached garage spaces: 1
- Has uncovered spaces: Yes
Accessibility
- Accessibility features: None
Features
- Levels: One
- Stories: 1
- Has private pool: Yes
- Pool features: Above Ground, Private
- Fencing: Aluminum,Vinyl
Lot
- Size: 0.65 Acres
- Dimensions: 100.00 x 0.00
Details
- Additional structures: Above Grade, Below Grade
- Parcel number: 460001948004
- Zoning: R2
- Special conditions: Standard
Construction
Type & style
- Home type: SingleFamily
- Architectural style: Ranch/Rambler
- Property subtype: Single Family Residence
Materials
- Stucco, Stone
- Foundation: Block
- Roof: Shingle
Condition
- New construction: No
- Year built: 1960
Utilities & green energy
- Sewer: Public Sewer
- Water: Public
Community & HOA
Community
- Subdivision: None Available
HOA
- Has HOA: No
Location
- Region: Lansdale
- Municipality: MONTGOMERY TWP
Financial & listing details
- Price per square foot: $368/sqft
- Tax assessed value: $128,900
- Annual tax amount: $5,097
- Date on market: 3/6/2025
- Listing agreement: Exclusive Right To Sell
- Inclusions: Washer, Dryer, Refrigerator, Water Treatment System
- Exclusions: Swing Set, Shelves In Lr, Hall Bath Shelf, 6 Exterior Security Cameras
- Ownership: Fee Simple
Price history
| Date | Event | Price |
|---|---|---|
| 4/17/2025 | Sold | $481,000+11.9%$368/sqft |
Source:  Bright MLS #PAMC2131704 Report a problem Bright MLS #PAMC2131704 Report a problem | ||
| 3/11/2025 | Pending sale | $429,900$329/sqft |
Source: Bright MLS #PAMC2131704 Report a problem | ||
| 3/6/2025 | Listed for sale | $429,900+72%$329/sqft |
Source: Bright MLS #PAMC2131704 Report a problem | ||
| 4/14/2019 | Listing removed | $250,000$191/sqft |
Source: RE/MAX Legacy #PAMC373436 Report a problem | ||
| 4/13/2019 | Listed for sale | $250,000$191/sqft |
Source: RE/MAX Legacy #PAMC373436 Report a problem | ||
| 3/21/2019 | Sold | $250,000$191/sqft |
Source: Public Record Report a problem | ||
| 1/17/2019 | Pending sale | $250,000$191/sqft |
Source: RE/MAX LEGACY #PAMC373436 Report a problem | ||
| 1/10/2019 | Listed for sale | $250,000$191/sqft |
Source: RE/MAX Legacy #PAMC373436 Report a problem | ||
Public tax history
| Year | Property taxes | Tax assessment |
|---|---|---|
| 2025 | $5,038 +6.4% | $128,900 |
| 2024 | $4,737 | $128,900 |
| 2023 | $4,737 +7% | $128,900 |
| 2022 | $4,426 +6.4% | $128,900 |
| 2021 | $4,161 +2.7% | $128,900 |
| 2020 | $4,052 +1.9% | $128,900 |
| 2019 | $3,976 +2.8% | $128,900 |
| 2018 | $3,868 +3% | $128,900 |
| 2017 | $3,756 +2% | $128,900 |
| 2016 | $3,683 +2.7% | $128,900 |
| 2015 | $3,586 +1.7% | $128,900 |
| 2014 | $3,525 +1.4% | $128,900 |
| 2013 | $3,476 +1.4% | $128,900 |
| 2012 | $3,428 +1.8% | $128,900 |
| 2011 | $3,369 +2.4% | $128,900 |
| 2010 | $3,290 +3.2% | $128,900 |
| 2009 | $3,187 +3.6% | $128,900 |
| 2008 | $3,075 +2.1% | -- |
| 2007 | $3,011 +2.9% | -- |
| 2006 | $2,925 +2.5% | -- |
| 2005 | $2,854 +3.6% | -- |
| 2004 | $2,755 0% | -- |
| 2003 | $2,756 -0.4% | -- |
| 2002 | $2,767 +9.1% | -- |
| 2000 | $2,536 +1.9% | -- |
| 1999 | $2,489 | -- |
Find assessor info on the county website
Neighborhood: 19446
Nearby homes
- $483,9003 bd2 ba1.8k sqft1306 Lansdale Ave, Lansdale, PA 19446Off Market
- $460,0005 bd2 ba1.8k sqft1302 Lansdale Ave, Lansdale, PA 19446Sold
- $512,8003 bd1 ba1.6k sqft1308 Lansdale Ave, Lansdale, PA 19446Off Market
- $599,9004 bd3 ba1.9k sqft102 Meadowood Dr, Lansdale, PA 19446Sold

- $614,6003 bd3 ba1.8k sqft1210 Lansdale Ave, Lansdale, PA 19446Off Market
- $393,0004 bd1 ba1.1k sqft1310 Lansdale Ave, Lansdale, PA 19446Off Market
- $554,1004 bd2 ba2.8k sqft104 Meadowood Dr, Lansdale, PA 19446Off Market
- $367,8002 bd1 ba1.4k sqft1305 Lansdale Ave, Lansdale, PA 19446Off Market
Nearby schools
GreatSchools rating
- 8/10Bridle Path El SchoolGrades: K-6Distance: 0.7 mi
- 6/10Penndale Middle SchoolGrades: 7-9Distance: 1.6 mi
- 9/10North Penn Senior High SchoolGrades: 10-12Distance: 3.4 mi
Schools provided by the listing agent
- High: North Penn Senior
- District: North Penn
Source: Bright MLS. This data may not be complete. We recommend contacting the local school district to confirm school assignments for this home.
Get a cash offer in 3 minutes
Find out how much your home could sell for in as little as 3 minutes with a no-obligation cash offer.
Estimated market value
$492,800
Get a cash offer in 3 minutes
Find out how much your home could sell for in as little as 3 minutes with a no-obligation cash offer.
Estimated market value
$492,800
- Pennsylvania
- Montgomery County
- Lansdale
- 19446
- 1304 Lansdale Ave
Nearby cities
Nearby zip codes
Other Lansdale Topics
