Welcome to 102 Medearis Drive in New Iberia! This move-in-ready 3-bedroom, 2-bath home & bonus room features a formal living room with a cozy gas/wood-burning fireplace and a spacious main living area, providing flexible spaces for relaxing, entertaining, or everyday living. A versatile bonus room offers endless possibilities as a home office, hobby room, fitness area, or additional flex space. The kitchen has been refreshed with brand-new quartz countertops and includes a built-in water filtration system for your refrigerator. Fresh interior paint creates a bright, updated feel. Both bathrooms have been updated with a newly resurfaced tub and shower and you'll appreciate the durable no-carpet flooring throughout the home for easy maintenance.Outside, the fenced backyard provides plenty of room to enjoy the outdoors, entertain guests, or simply unwind. One of the property's standout features is the impressive 23' x 25' shop, complete with two A/C units, making it ideal for projects, storage, hobbies, or a workshop. Additional highlights include a durable metal roof that can help improve energy efficiency and reduce long-term maintenance, as well as the added benefit that flood insurance is not currently required.With its flexible floor plan, thoughtful updates, spacious shop, fenced backyard, and move-in-ready condition, and welcome its next owner. Schedule your private showing today!
Pending
$184,000
102 Medearis Dr, New Iberia, LA 70563
3beds
1,805sqft
:
Get pre-qualified$1,182/mo
Single Family Residence
Built in 1988
10,018 Square Feet Lot
$184,000 Zestimate®
$102/sqft
$-- HOA
What's special
- 29 days |
- 302 |
- 32 |
Likely to sell faster than
Zillow last checked:
Listing updated:
Listed by:
Amy F Bourque,
Compass 337-233-9700
Source: RAA,MLS#: 2600006154
Facts & features
Interior
Bedrooms & bathrooms
- Bedrooms: 3
- Bathrooms: 2
- Full bathrooms: 2
Rooms
- Room types: Workshop
Heating
- Central, Electric, Natural Gas
Cooling
- Central Air
Appliances
- Included: Dishwasher, Disposal, Gas Cooktop, Microwave, Gas Stove Con
- Laundry: Gas Dryer Hookup
Features
- Bidet, Built-in Features, Dual Closets, Kitchen Island, Separate Shower, Walk-In Closet(s), Quartz Counters
- Flooring: Tile, Wood Laminate
- Windows: Window Treatments
- Number of fireplaces: 1
- Fireplace features: 1 Fireplace, Gas, Wood Burning
Interior area
- Total interior livable area: 1,805 sqft
Property
Parking
- Total spaces: 2
- Parking features: Attached, Carport, Garage Faces Front
- Has garage: Yes
- Carport spaces: 2
Features
- Stories: 1
- Patio & porch: Open
- Exterior features: Lighting
- Fencing: Wood,Gate
Lot
- Size: 10,018 Square Feet
- Dimensions: 80 x 125
- Features: 0 to 0.5 Acres, Landscaped
Details
- Parcel number: 0403162000
- Zoning: X
Construction
Type & style
- Home type: SingleFamily
- Property subtype: Single Family Residence
Materials
- Brick Veneer, Concrete
- Foundation: Slab
- Roof: Metal
Condition
- Updated/Remodeled
- Year built: 1988
Utilities & green energy
- Electric: Elec: CLECO
- Gas: Gas: Delta Utilities
- Sewer: Public Sewer
Community & HOA
Community
- Subdivision: Little Woods
Location
- Region: New Iberia
Financial & listing details
- Price per square foot: $102/sqft
- Tax assessed value: $119,030
- Annual tax amount: $342
- Date on market: 7/7/2026
- Electric utility on property: Yes
Estimated market value
$184,000
$175,000 - $193,000
$1,661/mo
Price history
| Date | Event | Price |
|---|---|---|
| 7/10/2026 | Pending sale | $184,000$102/sqft |
Source:  RAA #2600006154 Report a problem RAA #2600006154 Report a problem | ||
| 7/7/2026 | Listed for sale | $184,000$102/sqft |
Source: RAA #2600006154 Report a problem | ||
| 2/22/2013 | Sold | -- |
Source: Agent Provided Report a problem | ||
| 1/1/1996 | Sold | -- |
Source: Agent Provided Report a problem | ||
Public tax history
| Year | Property taxes | Tax assessment |
|---|---|---|
| 2025 | $342 +1.7% | $11,903 |
| 2024 | $337 -2.7% | $11,903 |
| 2023 | $346 +1.6% | $11,903 |
| 2022 | $340 -63% | $11,903 |
| 2021 | $920 +172.1% | $11,903 |
| 2020 | $338 +4.4% | $11,903 +0.3% |
| 2019 | $324 -4.2% | $11,863 |
| 2017 | $338 +7.6% | $11,863 |
| 2016 | $314 -62.3% | $11,863 +1.1% |
| 2014 | $835 +40% | $11,733 +40.3% |
| 2010 | $596 | $8,360 +36.6% |
| 2006 | -- | $6,120 +15.5% |
| 2003 | -- | $5,300 |
| 2002 | -- | $5,300 |
| 2001 | $422 -2.3% | $5,300 |
| 2000 | $431 | $5,300 |
Find assessor info on the county website
Monthly payment
Est. payment
Payment breakdown
Explore the cost of this home by adjusting the details. Changes won't be saved.Climate risks
Neighborhood: 70563
Nearby schools
GreatSchools rating
- 7/10Daspit Road Elementary SchoolGrades: PK-6Distance: 1.2 mi
- 6/10Belle Place Middle SchoolGrades: 7-8Distance: 2.3 mi
- 3/10Westgate High SchoolGrades: 9-12Distance: 4.1 mi
Schools provided by the listing agent
- Elementary: Daspit
- Middle: Belle Place
- High: Westgate
Source: RAA. This data may not be complete. We recommend contacting the local school district to confirm school assignments for this home.
- $201,400-- bd-- ba2.6k sqft100 Medearis Dr, New Iberia, LA 70563Off Market
- $225,800-- bd-- ba1.9k sqft104 Medearis Dr, New Iberia, LA 70563Off Market
- $26,150-- bd-- ba-- sqftMedearis Dr, New iberia, LA 70563Off Market
- $254,100-- bd-- ba2.7k sqft103 Bayou Dr, New Iberia, LA 70563Off Market
- $160,700-- bd-- ba1.8k sqft211 Live Oak Ln, New Iberia, LA 70563Off Market
- $263,800-- bd-- ba2.5k sqft101 Medearis Dr, New Iberia, LA 70563Off Market
- $262,0003 bd2 ba2.2k sqft105 Medearis Dr, New Iberia, LA 70563Off Market
- $108,900-- bd-- ba1.1k sqft108 Medearis Dr, New Iberia, LA 70563Off Market
A local agent can set up tours, give advice and negotiate with sellers.
A local lender can help you make sure your offer is ready when you are.
Similar homes
- $189,0003 bd3 ba2.3k sqft405 Brian St, New Iberia, LA 70560For Sale

 MLS ID #2600006552, Nichole C Buteaux, McGeeScott Realty. RAA
 - $159,0003 bd2 ba1.5k sqft611 Angers St, New Iberia, LA 70563For Sale
 MLS ID #2600004040, Rebekah McGee, McGeeScott Realty. RAA
 - $155,0004 bd2 ba2k sqft801 Vicnaire St, New Iberia, LA 70563For Sale
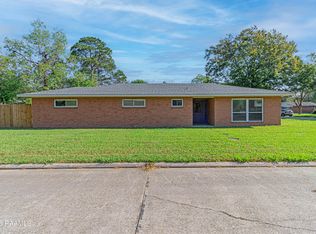 MLS ID #2600002648, Lan L Huynh, HUNCO Real Estate. RAA
 - $160,0003 bd2 ba1.7k sqft834 W Saint Peter St, New Iberia, LA 70560For Sale
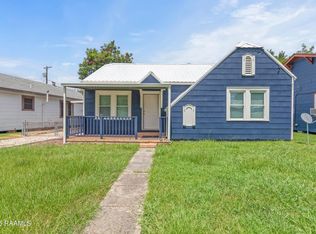 MLS ID #2600007058, Joseph Kishbaugh, United Property Services, LLC. RAA
 - $199,9003 bd2 ba1.5k sqft108 Belmont Rd, New Iberia, LA 70563For SaleMLS ID #2600003118, Emily Rosenquist, EXP Realty, LLC. RAA
- $160,0003 bd2 ba1k sqft301 Kathryn St, New Iberia, LA 70560For SaleMLS ID #2600007156, Morgan Savoie, Real Broker, LLC. RAA
- $169,9003 bd2 ba1.6k sqft906 Troy Rd, New Iberia, LA 70563For SaleMLS ID #2600002784, Terriana Gotch, Goldie Locks Realty LLC. RAA
- $155,0004 bd2 ba1.8k sqft525 Fontelieu Dr, New Iberia, LA 70560For SaleMLS ID #2600007163, Tona T Marks, Epique Realty. RAA
- $150,0003 bd1 ba1k sqft524 Loreauville Rd, New Iberia, LA 70563For SaleMLS ID #2600004620, Shawn Reaux, NextHome Cutting Edge Realty. RAA
- $245,0003 bd2 ba1.7k sqft103 Bonnet St, New Iberia, LA 70563For SaleMLS ID #2600006604, Lynette Bagala, McGeeScott Realty. RAA
- $245,0003 bd3 ba1.7k sqft2806 Old Jeanerette Rd, New Iberia, LA 70563For SaleMLS ID #2600006230, Rusty Steel, EXP Realty, LLC. RAA
- $140,0003 bd2 ba1.4k sqft315 Belaire Dr, New Iberia, LA 70563For SaleMLS ID #2600000714, Ivan Jennings, Keller Williams Realty Acadiana. RAA
- $145,0003 bd2 ba1.3k sqft1404 Willow St, New Iberia, LA 70560For SaleMLS ID #2600006853, Kelly Falcon, NextHome Cutting Edge Realty. RAA
- $259,0003 bd2 ba2.3k sqft312 Dahlia St, New Iberia, LA 70563For SaleMLS ID #2600005741, Michael Lamperez, Caffery Real Estate, Inc.. RAA
- $210,0003 bd2 ba1.4k sqft5303 E Admiral Doyle Dr #1, Jeanerette, LA 70544For SaleMLS ID #2600006922, Blaise Verret, EXP Realty, LLC. RAA
- $159,9003 bd2 ba2.3k sqft601 Maumus St, New Iberia, LA 70560For SaleMLS ID #2600002522, Billy Pritchard, Dream Home Realty, LLC. RAA
- $155,0003 bd2 ba1.2k sqft302 Weldon St, New Iberia, LA 70560For SaleMLS ID #2600005029, Tammy M Luke-Watson, Compass. RAA
- $135,0002 bd1 ba1.5k sqft805 Jane St, New Iberia, LA 70563For SaleMLS ID #2600005325, Amy Larriviere, Keller Williams Realty Acadiana. RAA
- $199,9003 bd2 ba1.6k sqft5017 Creighton Dr, New Iberia, LA 70560For SaleMLS ID #2600005961, Priscilla Dominguez, Real Broker, LLC. RAA
- $169,9003 bd1 ba1.4k sqft108 Coteau Rd, New Iberia, LA 70560For SaleMLS ID #2600006146, Ronni Gachassin Russo, Real Broker, LLC. RAA
