Skip main navigation
Sold for $749,000
  • Listed by: HOMESMART, EVERGREEN REALTY • Jeffery Wallin • Contact: 909-527-8252
    Bought with: DYNASTY REAL ESTATE
    $749,000

    102 Mesa Ct, Calimesa, CA 92320

    5beds
    2,852sqft
    Single Family Residence
    Built in 2016
    0.27 Acres Lot
    $750,800 Zestimate®
    $263/sqft
    $3,842 Estimated rent

    Home value

    $750,800

    $683,000 - $826,000

    $3,842/mo

    Zestimate® history
    Loading
    Loading...

    Owner options

    List your home for rent

    $3,842/mo

    Rent Zestimate®

    Find your next renter with Zillow Rental Manager. Plus, with online applications, you can quickly screen prospective tenants – for free.

    Learn more

    $3,842/mo

    Rent Zestimate®

    Refinance and save

    $4,751/mo

    Est. payment

    Refinancing to a lower rate could help reduce your monthly payments and save thousands over the life of the loan.

    See today's rates

    $4,751/mo

    Est. payment

    Explore your selling options

    Work with a Zillow partner agent

    Leverage their expertise and Zillow's premium Showcase listings to get your home seen by more buyers.

    Get started

    List with your own agent

    Get your home in front of millions of buyers by listing it on Zillow.

    Learn how to do it

    Sell it yourself

    Take full control of how buyers see your home on Zillow by listing For Sale by Owner (FSBO).

    List your home

    What's special

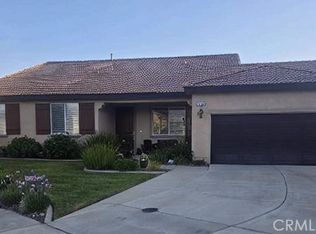
    2 story Turn-key home located on a private cul-de-sac in the sought-after community of Singleton Heights. Enjoy living in the foothills of the San Bernardino mountains with close access to freeways and shopping. This spacious luxury home is located on over 1/4 acre premium lot with above ground pool and spa included. A 3 car attached tandem garage allows access to the fully gated RV parking with hook-ups. Built in 2016 but better than new with over $130,000 in upgrades including 40’x15’ Alumawood patio cover w/retractable shade screens, original builder and phase 2 upgraded solar power, whole house fan, even a split A/C and heating unit for the garage. Freshly painted exterior and new paint throughout. Landscape includes sprinkler system, fruit trees, black berries, swing set and solar lighting. Enter from the large covered porch. You’ll love these upgrades: waterproof laminate wood flooring for the entire downstairs, all bathrooms, halls & laundry room; upgraded New carpet/padding in upstairs bedrooms; upgraded appliance package (5 burner stove, oven, microwave & super quiet dishwasher); under-cabinet lighting; rustic sliding door separating owner's bedroom from the bath; downstairs 5th bedroom, security screen door, & shelving in garage; & a built-in dog crate under the stairs. Inside you'll pass the formal living room, enter the chef's-delight kitchen with stand alone island and walk-in pantry, open family room with fireplace, dining, combo. Upstairs, the owner's room has a massive walk-in closet, large owner's bedroom, separate shower and tub, and private toilet closet. jack and jill bath between 2 bedrooms, an additional bath, and laundry. Separate from the four upstairs bedrooms is a huge loft area that can be used as a game room, library, or den. This home has too many extras to mention including views of the hills and mountains.

    Zillow last checked:

    Listing updated:

    Listed by:

    Jeffery Wallin DRE #00894688 Jeffwrealtor@gmail.com,

    HOMESMART, EVERGREEN REALTY

    Bought with:

    LILIA GARCIA, DRE #01326715

    DYNASTY REAL ESTATE

    Source: CRMLS,MLS#: CV25150077MLS LogoOriginating MLS: California Regional MLS

    Facts & features

    Interior

    Bedrooms & bathrooms
    • Bedrooms: 5
    • Bathrooms: 4
    • Full bathrooms: 4
    • Main level bathrooms: 1
    • Main level bedrooms: 1
    Rooms
    • Room types: Bedroom, Family Room, Kitchen, Laundry, Living Room, Primary Bathroom, Primary Bedroom, Other, Pantry
    Primary bedroom
    • Features: Primary Suite
    Bedroom
    • Features: Bedroom on Main Level
    Bathroom
    • Features: Bathroom Exhaust Fan, Bathtub, Dual Sinks, Enclosed Toilet, Low Flow Plumbing Fixtures, Linen Closet, Separate Shower, Tub Shower, Walk-In Shower
    Kitchen
    • Features: Butler's Pantry, Granite Counters, Kitchen Island, Kitchen/Family Room Combo
    Other
    • Features: Walk-In Closet(s)
    Pantry
    • Features: Walk-In Pantry
    Heating
    • Central, Forced Air, Fireplace(s), Natural Gas, Solar
    Cooling
    • Central Air, Electric, Whole House Fan, Attic Fan
    Appliances
    • Included: Dishwasher, Free-Standing Range, Disposal, Microwave, Tankless Water Heater, Water To Refrigerator
    • Laundry: Washer Hookup, Inside, Laundry Room, Upper Level
    Features
    • Built-in Features, Ceiling Fan(s), Dumbwaiter, Granite Counters, Open Floorplan, Pantry, Recessed Lighting, Unfurnished, Bedroom on Main Level, Primary Suite, Walk-In Pantry, Walk-In Closet(s)
    • Flooring: Carpet, Laminate
    • Windows: Double Pane Windows
    • Has fireplace: Yes
    • Fireplace features: Gas
    • Common walls with other units/homes: No Common Walls
    Interior area
    • Total interior livable area: 2,852 sqft

    Property

    Parking
    • Total spaces: 7
    • Parking features: Concrete, Door-Multi, Direct Access, Driveway, Driveway Up Slope From Street, Garage Faces Front, Garage, Garage Door Opener, Heated Garage, RV Hook-Ups, RV Gated, RV Access/Parking, Tandem
    • Attached garage spaces: 3
    • Uncovered spaces: 4
    Accessibility
    • Accessibility features: Accessible Doors
    Features
    • Levels: Two
    • Stories: 2
    • Entry location: Living room
    • Patio & porch: Concrete, Covered, Front Porch, Open, Patio, Porch
    • Exterior features: Rain Gutters
    • Has private pool: Yes
    • Pool features: Above Ground, Filtered, Private
    • Has spa: Yes
    • Spa features: Above Ground, Private
    • Fencing: Vinyl
    • Has view: Yes
    • View description: Hills, Mountain(s)
    Lot
    • Size: 0.27 Acres
    • Features: Back Yard, Cul-De-Sac, Front Yard, Garden, Gentle Sloping, Sprinklers In Rear, Sprinklers In Front, Irregular Lot, Lawn, Landscaped, Sprinkler System, Yard
    Details
    • Parcel number: 413613015
    • Special conditions: Trust

    Construction

    Type & style
    • Home type: SingleFamily
    • Architectural style: Contemporary,Modern
    • Property subtype: Single Family Residence
    Materials
    • Frame, Stucco, Copper Plumbing
    • Foundation: Slab
    • Roof: Tile
    Condition
    • Turnkey
    • New construction: No
    • Year built: 2016

    Utilities & green energy

    • Electric: 220 Volts For Spa, Photovoltaics Seller Owned, 220 Volts
    • Sewer: Public Sewer
    • Water: Public
    • Utilities for property: Cable Connected, Electricity Connected, Natural Gas Connected, Sewer Connected, Underground Utilities, Water Connected

    Community & HOA

    Community
    • Features: Biking, Curbs, Foothills, Gutter(s), Sidewalks
    Location
    • Region: Calimesa

    Financial & listing details

    • Price per square foot: $263/sqft
    • Tax assessed value: $568,910
    • Annual tax amount: $10,786
    • Date on market: 7/7/2025
    • Cumulative days on market: 38 days
    • Listing terms: Cash,Cash to New Loan
    • Inclusions: Above ground pool, spa, and swing set.
    • Road surface type: Paved

    Price history

    DateEventPrice
    9/4/2025Sold$749,000$263/sqft
    Source: CRMLS #CV25150077 Report a problem
    8/15/2025Contingent$749,000$263/sqft
    Source: CRMLS #CV25150077 Report a problem
    8/8/2025Listed for sale$749,000$263/sqft
    Source: CRMLS #CV25150077 Report a problem
    7/16/2025Contingent$749,000$263/sqft
    Source: CRMLS #CV25150077 Report a problem
    7/7/2025Listed for sale$749,000+49.8%$263/sqft
    Source: CRMLS #CV25150077 Report a problem
    3/28/2018Sold$500,000-2.9%$175/sqft
    Source: Public Record Report a problem
    2/7/2018Pending sale$515,000$181/sqft
    Source: California Regional MLS #EV18019910 Report a problem
    1/27/2018Listed for sale$515,000+12.1%$181/sqft
    Source: California Regional MLS #EV18019910 Report a problem
    11/30/2016Sold$459,500$161/sqft
    Source: Public Record Report a problem

    Public tax history

    YearProperty taxesTax assessment
    2025$10,786 +2.3%$568,910 +2%
    2024$10,545 +1.7%$557,756 +2%
    2023$10,369 +3.9%$546,820 +2%
    2022$9,976 +0.9%$536,099 +2%
    2021$9,888 +1.7%$525,588 +1%
    2020$9,725 $520,200 +2%
    2019-- $510,000 +8.8%
    2018$9,198 +7.9%$468,690 +2%
    2017$8,525 $459,500 +3150.6%
    2016$8,525 +2790%$14,136 +1.5%
    2015$295 +2.5%$13,925 +2%
    2014$288 $13,653 +0.4%
    2013-- $13,593 +2%
    2012-- $13,327 +2%
    2011-- $13,066 +0.7%
    2010-- $12,969 -0.2%
    2009-- $13,000 -83.4%
    2008-- $78,438 +2%
    2007-- $76,900 +2%
    2006-- $75,393
    Find assessor info on the county website

    Neighborhood: 92320

    Nearby schools

    GreatSchools rating
    Get a cash offer in 3 minutes
    Find out how much your home could sell for in as little as 3 minutes with a no-obligation cash offer.
    Estimated market value
    $750,800
    Get a cash offer in 3 minutes
    Find out how much your home could sell for in as little as 3 minutes with a no-obligation cash offer.
    Estimated market value
    $750,800