Spacious single story Singelton Heights home ready for move-in! This very clean, ranch-style single story 5 bedroom, 3 full baths sits on a lot over 23,000 sq ft. The backyard is very serene including a covered patio with fans, plenty of grass, a play area for children, professional style landscaping, fruit trees & RV potential with hook-ups. This beautiful turnkey home is perfectly situated at the end of a quiet cul-de-sac providing more privacy and less traffic. As you enter the front of the home, you'll notice a large covered front porch where you can spend relaxing evenings looking at the stars & mornings appreciating mountain views. Upon entering you'll have a foyer open to a large room to be used as a formal dining room, a formal living room, game room, library, or office. Let your creativity take over to fit your personal needs with this space. You will proceed to an oversized Kitchen with an enormous island overlooking the great room which includes space for a dining area & large open family room with a fireplace. There are two sliders in this area, one to the back yard & one to the side yard which provide ample natural light. There is plenty of counter & cabinet space in addition to a walk-in pantry. Access to the 3-car tandem garage with epoxy floors is also conveniently located through the kitchen. Down the hallway you'll find your indoor laundry room complete with cabinets, a hall linen cabinet & access to the full guest bathroom & all bedrooms. Two of the secondary bedrooms share a full-sized Jack & Jill bathroom with dual sinks. The primary suite includes a generous size bedroom with multiple windows for light to shine through, a primary bathroom with dual sinks, a separate shower & oversized bathtub that sits below a window to the breathtaking backyard. The primary suite has a large walk-in closet & is located in the back of the home for added privacy. This home includes upgraded newer vinyl planks for flooring throughout, shutters on all windows with the exception of the sliders so you can fully enjoy your backyard view, granite kitchen counters, tiled bathroom counters, paid for solar to greatly reduce electric bills, sprinkler systems for convenience, newer neutral paint colors, etc. This home has too many amenities to mention and must be seen in person to appreciate all it has to offer. Rest assured this house promises to mark off most criteria on a buyer's needs and wants list. Don't miss out on the opportunity to own this amazing home!
Sold for $715,000
Listed by: RE/MAX CHAMPIONS • Ashley Ruiz • Contact: 909-949-0605
Bought with: RE/MAX CHAMPIONS
$715,000
108 Mesa Ct, Calimesa, CA 92320
5beds
2,546sqft
Single Family Residence
Built in 2016
0.54 Acres Lot
$716,200 Zestimate®
$281/sqft
$3,775 Estimated rent
Home value
$716,200
$645,000 - $795,000
$3,775/mo
Zestimate® history
Owner options
List your home for rent
$3,775/mo
Rent Zestimate®
Find your next renter with Zillow Rental Manager. Plus, with online applications, you can quickly screen prospective tenants – for free.
$3,775/mo
Rent Zestimate®
Refinance and save
$4,517/mo
Est. payment
Refinancing to a lower rate could help reduce your monthly payments and save thousands over the life of the loan.
$4,517/mo
Est. payment
Explore your selling options
Work with a Zillow partner agent
Leverage their expertise and Zillow's premium Showcase listings to get your home seen by more buyers.
Get startedList with your own agent
Get your home in front of millions of buyers by listing it on Zillow.
Learn how to do itSell it yourself
Take full control of how buyers see your home on Zillow by listing For Sale by Owner (FSBO).
List your homeWhat's special
Fruit treesMountain viewsProfessional style landscapingRv potential with hook-upsPlenty of grassJack and jill bathroomAmple natural light
Zillow last checked:
Listing updated:
Listed by:
Ashley Ruiz DRE #01810814 909-262-4284,
RE/MAX CHAMPIONS
Bought with:
Ashley Ruiz, DRE #01810814
RE/MAX CHAMPIONS
Source: CRMLS,MLS#: CV25111885 Originating MLS: California Regional MLS
Originating MLS: California Regional MLSFacts & features
Interior
Bedrooms & bathrooms
- Bedrooms: 5
- Bathrooms: 3
- Full bathrooms: 3
- Main level bathrooms: 3
- Main level bedrooms: 5
Rooms
- Room types: Bathroom, Bedroom, Entry/Foyer, Foyer, Kitchen, Laundry, Primary Bathroom, Primary Bedroom, Other, Pantry, Dining Room
Primary bedroom
- Features: Main Level Primary
Bedroom
- Features: Bedroom on Main Level
Bedroom
- Features: All Bedrooms Down
Bathroom
- Features: Bathroom Exhaust Fan, Bathtub, Dual Sinks, Enclosed Toilet, Full Bath on Main Level, Linen Closet, Separate Shower, Tile Counters, Tub Shower
Bathroom
- Features: Jack and Jill Bath
Kitchen
- Features: Granite Counters, Kitchen Island, Kitchen/Family Room Combo, Walk-In Pantry
Heating
- Central
Cooling
- Central Air
Appliances
- Included: Dishwasher, Disposal, Gas Range, Microwave, Tankless Water Heater
- Laundry: Inside, Laundry Room
Features
- Breakfast Bar, Ceiling Fan(s), Separate/Formal Dining Room, Granite Counters, Open Floorplan, Pantry, Recessed Lighting, See Remarks, Tandem, All Bedrooms Down, Bedroom on Main Level, Entrance Foyer, Jack and Jill Bath, Main Level Primary, Primary Suite, Walk-In Pantry, Walk-In Closet(s)
- Flooring: Vinyl
- Windows: Double Pane Windows, Shutters
- Has fireplace: Yes
- Fireplace features: Family Room
- Common walls with other units/homes: No Common Walls
Interior area
- Total interior livable area: 2,546 sqft
Property
Parking
- Total spaces: 3
- Parking features: Door-Multi, Direct Access, Driveway, Garage Faces Front, Garage, Garage Door Opener, RV Hook-Ups, RV Potential, See Remarks, Tandem
- Attached garage spaces: 3
Features
- Levels: One
- Stories: 1
- Entry location: 1
- Patio & porch: Concrete, Covered, Front Porch, Patio
- Pool features: None
- Spa features: None
- Has view: Yes
- View description: Mountain(s)
Lot
- Size: 0.54 Acres
- Features: Sprinklers In Rear, Sprinklers In Front, Sprinkler System, Yard
Details
- Parcel number: 413613016
- Special conditions: Standard
Construction
Type & style
- Home type: SingleFamily
- Property subtype: Single Family Residence
Condition
- Turnkey
- New construction: No
- Year built: 2016
Utilities & green energy
- Sewer: Public Sewer
- Water: Public
- Utilities for property: Cable Available, Electricity Connected, Natural Gas Connected, Sewer Connected, Water Connected
Green energy
- Energy generation: Solar
Community & HOA
Community
- Features: Curbs, Street Lights, Sidewalks
Location
- Region: Calimesa
Financial & listing details
- Price per square foot: $281/sqft
- Tax assessed value: $502,412
- Annual tax amount: $9,839
- Date on market: 5/27/2025
- Cumulative days on market: 24 days
- Listing terms: Cash,Cash to New Loan,Conventional,FHA,Submit,VA Loan
- Inclusions: Existing Solar panels are fully paid for and remain with the property
- Exclusions: Washer, Dryer, wall mounted lamps in secondary bedrooms, curtains on sliders
- Road surface type: Paved
Price history
| Date | Event | Price |
|---|---|---|
| 7/28/2025 | Sold | $715,000$281/sqft |
Source:  CRMLS #CV25111885 Report a problem CRMLS #CV25111885 Report a problem | ||
| 7/22/2025 | Pending sale | $715,000$281/sqft |
Source: CRMLS #CV25111885 Report a problem | ||
| 6/21/2025 | Contingent | $715,000$281/sqft |
Source: CRMLS #CV25111885 Report a problem | ||
| 5/27/2025 | Listed for sale | $715,000+57.1%$281/sqft |
Source: CRMLS #CV25111885 Report a problem | ||
| 10/22/2017 | Listing removed | $455,000$179/sqft |
Source: IMC REAL ESTATE #IV17225518 Report a problem | ||
| 9/30/2017 | Listed for sale | $455,000+6.9%$179/sqft |
Source: IMC REAL ESTATE #IV17225518 Report a problem | ||
| 11/10/2016 | Sold | $425,500$167/sqft |
Source: Public Record Report a problem | ||
Public tax history
| Year | Property taxes | Tax assessment |
|---|---|---|
| 2025 | $9,839 +2.3% | $502,412 +2% |
| 2024 | $9,620 +1.8% | $492,562 +2% |
| 2023 | $9,454 +4.1% | $482,905 +2% |
| 2022 | $9,081 +0.8% | $473,437 +2% |
| 2021 | $9,012 +1.7% | $464,155 +1% |
| 2020 | $8,862 +0.3% | $459,397 +2% |
| 2019 | $8,832 +3.2% | $450,390 +3.8% |
| 2018 | $8,559 +8.4% | $434,010 +2% |
| 2017 | $7,899 | $425,500 +2910% |
| 2016 | $7,899 +2577.5% | $14,136 +1.5% |
| 2015 | $295 +2.5% | $13,925 +2% |
| 2014 | $288 | $13,653 +0.4% |
| 2013 | -- | $13,593 +2% |
| 2012 | -- | $13,327 +2% |
| 2011 | -- | $13,066 +0.7% |
| 2010 | -- | $12,969 -0.2% |
| 2009 | -- | $13,000 -83.4% |
| 2008 | -- | $78,438 +2% |
| 2007 | -- | $76,900 +2% |
| 2006 | -- | $75,393 |
Find assessor info on the county website
Neighborhood: 92320
Nearby homes
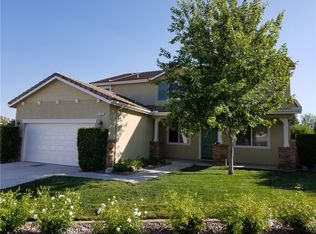
- $749,0005 bd4 ba2.8k sqft102 Mesa Ct, Calimesa, CA 92320Sold
- $626,3004 bd2 ba2.2k sqft132 Knoll Crest Dr, Calimesa, CA 92320Off Market
- $667,0005 bd4 ba2.5k sqft126 Knoll Crest Dr, Calimesa, CA 92320Off Market
- $640,1005 bd4 ba2.8k sqft120 Knoll Crest Dr, Calimesa, CA 92320Off Market
- $679,0005 bd3 ba2.5k sqft138 Knoll Crest Dr, Calimesa, CA 92320Sold
- $702,2005 bd4 ba3.1k sqft313 Canyon Rdg, Calimesa, CA 92320Off Market
- $573,5004 bd2 ba1.8k sqft319 Canyon Rdg, Calimesa, CA 92320Off Market
- $710,0005 bd4 ba2.8k sqft307 Canyon Rdg, Calimesa, CA 92320Sold
Nearby schools
GreatSchools rating
- 8/10Summerwind Trails SchoolGrades: K-8Distance: 1.5 mi
- 7/10Beaumont Senior High SchoolGrades: 9-12Distance: 4 mi
Schools provided by the listing agent
- High: Beaumont
Source: CRMLS. This data may not be complete. We recommend contacting the local school district to confirm school assignments for this home.
Get a cash offer in 3 minutes
Find out how much your home could sell for in as little as 3 minutes with a no-obligation cash offer.
Estimated market value
$716,200
Get a cash offer in 3 minutes
Find out how much your home could sell for in as little as 3 minutes with a no-obligation cash offer.
Estimated market value
$716,200
- California
- Riverside County
- Calimesa
- 92320
- 108 Mesa Ct
Nearby cities
Nearby zip codes
Other Calimesa Topics
