Skip main navigation
Off market
  • Price Unknown

    102 Monterey Dr, Ottawa, ON K2H 7A8

    3beds
    3baths
    SingleFamily
    Built in 1970
    -- sqft lot
    $-- Zestimate®
    C$--/sqft
    C$2,742 Estimated rent

    Home value

    Not available

    Estimated sales range

    Not available

    Not available

    Loading
    Loading...

    Owner options

    List your home for rent

    C$2,742/mo

    Rent Zestimate®

    Find your next renter with Zillow Rental Manager. Plus, with online applications, you can quickly screen prospective tenants – for free.

    Learn more

    C$2,742/mo

    Rent Zestimate®

    Refinance and save

    Refinancing to a lower rate could help reduce your monthly payments and save thousands over the life of the loan.

    See today's rates

    Explore your selling options

    Work with a Zillow partner agent

    Leverage their expertise and Zillow's premium Showcase listings to get your home seen by more buyers.

    Get started

    List with your own agent

    Get your home in front of millions of buyers by listing it on Zillow.

    Learn how to do it

    Sell it yourself

    Take full control of how buyers see your home on Zillow by listing For Sale by Owner (FSBO).

    List your home

    What's special

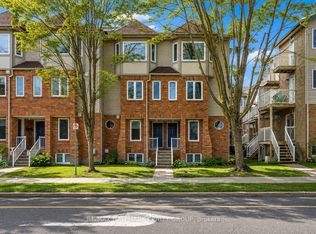
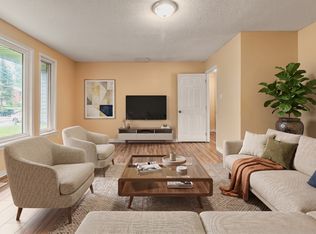
    TWO covered parking spots! Welcome to this stunning end unit in the lovely, family-friendly Leslie Park neighbourhood. Close to schools, trails, transit, Queensway Carleton hospital, shopping, and easy access to the 417 & 416 - it is the perfect location! This open concept layout has hardwood flrs throughout the main flr & a bright, sunny living rm with Hunter Douglas blinds in the kitchen, living rm & patio. Spacious kitchen features a gas stove, pull out drawers, & large island w/ built-in oven. The primary bdrm has a spacious 4-pce ensuite complete w/ glass shower, tub & walk-in closet. The 2nd level also has 2 more bdrms, another full bath, & laundry rm with plenty of storage. The lower level offers more space for a rec rm, gym, home office, storage space and is complete with an electric fireplace. Access to 2 covered parking spots via the basement. As part of the HOA, snow removal and exterior maintenance/landscaping are incl. Available Sept 1st. Preference for no pets/non smoker.

    This property is off market, which means it's not currently listed for sale or rent on Zillow. This may be different from what's available on other websites or public sources.
    Facts & features

    Interior

    Bedrooms & bathrooms
    • Bedrooms: 3
    • Bathrooms: 3
    Heating
    • Forced air, Gas
    Cooling
    • Central
    Appliances
    • Included: Dishwasher, Dryer, Refrigerator, Washer
    • Laundry: In Unit
    Features
    • Flooring: Carpet, Hardwood

    Property

    Parking
    • Total spaces: 2
    • Parking features: None
    Features
    • Exterior features: Brick

    Construction

    Type & style
    • Home type: SingleFamily
    Condition
    • Year built: 1970

    Community & HOA

    Location
    • Region: Ottawa

    Price history

    Price history is unavailable.

    Public tax history

    Tax history is unavailable.

    Neighborhood: Briar Green

    Nearby schools

    GreatSchools rating

    No schools nearby

    We couldn't find any schools near this home.