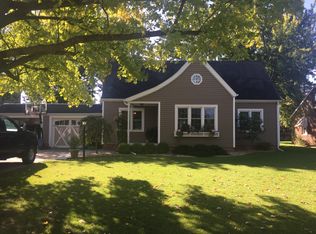
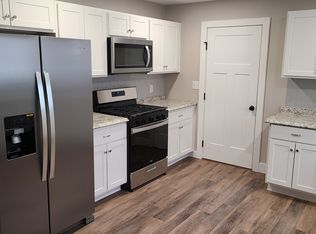
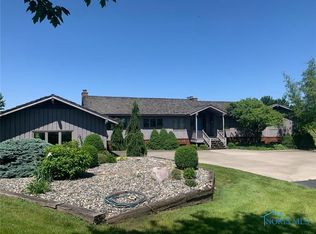
Endless potential and income opportunity! This unique mixed-use property offers multiple revenue streams, including an upper-level residential unit, office spaces , and a large shop/garage area- all under one roof. The main level currently brings in $2,000/month from the office, shop, and large garage, with three office suites renting for $350, $370, and $385/month (one currently vacant). The upstairs residential unit adds another $1,200/month making this a solid income producer with room, to grow. With approximately 2,383 Sq. Ft of unrented space (including a 1,599 Sq. Ft interior area and 784 Sq. Ft. small garage), there's plenty of opportunity to expand operations, add more tenants, or increase cash flow through additional storage or workspace. Whether you're an investor seeking reliable returns or a business owner looking for a hybrid live-work opportunity, 102 Monumental Street offers flexibility, stability, and upside in one package.
For sale
Price cut: $30K (9/9)
$350,000
102 Monumental St, Archbold, OH 43502
6beds
9,600sqft
Single Family Residence
Built in 1990
10,018 Square Feet Lot
$-- Zestimate®
$36/sqft
$-- HOA
What's special
Upper-level residential unitOffice spacesThree office suites
- 161 days
- 225
- 12
Zillow last checked:
Listing updated:
Listed by:
Lindsey Boyers 419-551-0103,
The Danberry Co.
Source: NORIS,MLS#: 10007704
Facts & features
Interior
Bedrooms & bathrooms
- Bedrooms: 6
- Bathrooms: 4
- Full bathrooms: 2
- 1/2 bathrooms: 2
Bedroom 2
- Level: Upper
- Dimensions: 14 x 12
Bedroom 3
- Level: Upper
- Dimensions: 15 x 10
Bedroom 4
- Level: Upper
- Dimensions: 15 x 12
Bedroom 5
- Level: Upper
- Dimensions: 15 x 12
Bedroom 6
- Level: Upper
- Dimensions: 15 x 12
Other
- Level: Upper
- Dimensions: 15 x 14
Bonus room
- Level: Main
- Dimensions: 61 x 49
Other
- Level: Main
- Dimensions: 13 x 11
Family room
- Level: Upper
- Dimensions: 73 x 25
Kitchen
- Level: Upper
- Dimensions: 14 x 13
Laundry
- Level: Upper
- Dimensions: 11 x 7
Living room
- Level: Upper
- Dimensions: 20 x 14
Office
- Level: Main
- Dimensions: 45 x 14
Office
- Level: Main
- Dimensions: 17 x 14
Office
- Level: Main
- Dimensions: 14 x 11
Office
- Level: Main
- Dimensions: 12 x 11
Office
- Level: Main
- Dimensions: 12 x 11
Office
- Level: Upper
- Dimensions: 12 x 10
Workshop
- Level: Main
- Dimensions: 63 x 25
Workshop
- Level: Main
- Dimensions: 49 x 24
Heating
- Forced Air
Cooling
- Central Air, Multi Units
Appliances
- Laundry: In Unit
Features
- Other
- Flooring: Carpet, Concrete, Linoleum
- Has basement: No
- Has fireplace: No
- Common walls with other units/homes: No Common Walls
Interior area
- Total structure area: 9,600
- Total interior livable area: 9,600 sqft
Video & virtual tour
Property
Parking
- Total spaces: 3
- Parking features: Paved
- Garage spaces: 3
Accessibility
- Accessibility features: Accessible Doors, Accessible Hallway(s)
Lot
- Size: 10,018 Square Feet
- Dimensions: 120x67
Details
- Parcel number: 1703058900.000
Construction
Type & style
- Home type: SingleFamily
- Property subtype: Single Family Residence
Materials
- Aluminum Siding, Block
- Foundation: Slab
- Roof: Flat,Metal,Other
Condition
- New construction: No
- Year built: 1990
Utilities & green energy
- Sewer: Public Sewer, Sanitary Sewer
- Water: Public
- Utilities for property: Electricity Connected, Natural Gas Connected, Sewer Connected, Water Connected
Community & HOA
Community
- Subdivision: None
HOA
- Has HOA: No
Location
- Region: Archbold
Financial & listing details
- Price per square foot: $36/sqft
- Date on market: 5/13/2026
- Listing terms: Cash,Conventional
- Electric utility on property: Yes
Estimated market value
Not available
Estimated sales range
Not available
Not available
Price history
| Date | Event | Price |
|---|---|---|
| 9/9/2026 | Price change | $350,000-7.9%$36/sqft |
Source: NORIS #10007704 Report a problem | ||
| 5/13/2026 | Listed for sale | $380,000$40/sqft |
Source: NORIS #10007704 Report a problem | ||
Public tax history
Tax history is unavailable.
Monthly payment
Est. payment
Payment breakdown
Explore the cost of this home by adjusting the details. Changes won't be saved.Climate risks
Neighborhood: 43502
Nearby schools
Schools provided by the listing agent
- Elementary: Archbold
- Middle: Archbold
- High: Archbold
Source: NORIS. This data may not be complete. We recommend contacting the local school district to confirm school assignments for this home.