**UP TO $10K towards closing costs with preferred lender.** Own your own piece of Paradise in a beautiful, quality-built Malibu Homes property in a nice, new subdivision in growing Paradise ISD. This 3 bedroom and an office with 10 foot ceilings is nestled in a new neighborhood with at least half acre lots. A crisp, white kitchen and a large island overlooks the family room with a focal point fireplace for an open concept, perfect for entertaining. Kitchen also boasts SS appliances and quartz countertops. Off the garage entry way is a mud room, a guest half bath, and the utility room, which conveniently connects to primary bathroom and closet. The guest bedrooms are larger than standard and have a Jack-and-Jill bath with the closets in the bathrooms. Enjoy your coffee from your covered back patio. Smart thermostat, along with irrigated, sodded and landscaped yard included standard. See MLS docs for Malibu's Windmill Ridge Standard Options and other important docs.
Sold
Price Unknown
102 Moreland St, Paradise, TX 76073
3beds
2,407sqft
Single Family Residence
Built in 2023
0.65 Acres Lot
$463,100 Zestimate®
$--/sqft
$2,812 Estimated rent
Home value
$463,100
$440,000 - $486,000
$2,812/mo
Zestimate® history
Owner options
List your home for rent
$2,812/mo
Rent Zestimate®
Find your next renter with Zillow Rental Manager. Plus, with online applications, you can quickly screen prospective tenants – for free.
$2,812/mo
Rent Zestimate®
Refinance and save
Refinancing to a lower rate could help reduce your monthly payments and save thousands over the life of the loan.
Explore your selling options
Work with a Zillow partner agent
Leverage their expertise and Zillow's premium Showcase listings to get your home seen by more buyers.
Get startedList with your own agent
Get your home in front of millions of buyers by listing it on Zillow.
Learn how to do itSell it yourself
Take full control of how buyers see your home on Zillow by listing For Sale by Owner (FSBO).
List your homeWhat's special
Zillow last checked:
Listing updated:
Listed by:
Melissa Mccoy 0757682 8177052337,
It's Closing Time Realty 817-657-9776
Bought with:
Dora Andrade
INC Realty, LLC
Source: NTREIS,MLS#: 20427716
Facts & features
Interior
Bedrooms & bathrooms
- Bedrooms: 3
- Bathrooms: 3
- Full bathrooms: 2
- 1/2 bathrooms: 1
Primary bedroom
- Features: Dual Sinks, Double Vanity, En Suite Bathroom, Garden Tub/Roman Tub, Separate Shower, Walk-In Closet(s)
- Level: First
- Dimensions: 12 x 15
Bedroom
- Features: Ceiling Fan(s), Split Bedrooms, Walk-In Closet(s)
- Level: First
- Dimensions: 14 x 14
Bedroom
- Features: Ceiling Fan(s), Split Bedrooms, Walk-In Closet(s)
- Level: First
- Dimensions: 13 x 12
Dining room
- Level: First
- Dimensions: 16 x 10
Living room
- Features: Fireplace
- Level: First
- Dimensions: 15 x 17
Office
- Features: Ceiling Fan(s)
- Level: First
- Dimensions: 12 x 14
Utility room
- Features: Built-in Features, Utility Room
- Level: First
- Dimensions: 1 x 1
Heating
- Central, Electric, Fireplace(s)
Cooling
- Central Air, Ceiling Fan(s), Electric
Appliances
- Included: Dishwasher, Electric Cooktop, Electric Oven, Electric Water Heater, Disposal, Microwave
- Laundry: Washer Hookup, Electric Dryer Hookup, Laundry in Utility Room
Features
- Decorative/Designer Lighting Fixtures, Double Vanity, High Speed Internet, Kitchen Island, Open Floorplan, Pantry, Cable TV, Walk-In Closet(s), Wired for Sound
- Flooring: Carpet, Luxury Vinyl, Luxury VinylPlank, Tile
- Has basement: No
- Number of fireplaces: 1
- Fireplace features: Electric, Living Room
Interior area
- Total interior livable area: 2,407 sqft
Property
Parking
- Total spaces: 3
- Parking features: Concrete, Door-Multi, Door-Single, Driveway, Enclosed, Garage, Garage Door Opener, Inside Entrance, Garage Faces Side
- Attached garage spaces: 3
- Has uncovered spaces: Yes
Features
- Levels: One
- Stories: 1
- Patio & porch: Covered
- Exterior features: Lighting, Rain Gutters
- Pool features: None
- Fencing: None
Lot
- Size: 0.65 Acres
- Features: Cleared, Landscaped, Subdivision, Sprinkler System, Few Trees
Details
- Parcel number: R33940A0400
Construction
Type & style
- Home type: SingleFamily
- Architectural style: Detached
- Property subtype: Single Family Residence
Materials
- Brick
- Foundation: Slab
- Roof: Composition
Condition
- New construction: Yes
- Year built: 2023
Utilities & green energy
- Sewer: Septic Tank
- Water: Public
- Utilities for property: Electricity Connected, Phone Available, Septic Available, Water Available, Cable Available
Community & HOA
Community
- Features: Curbs
- Security: Smoke Detector(s)
- Subdivision: Windmill Rdg Ests Ph 2
HOA
- Has HOA: No
Location
- Region: Paradise
Financial & listing details
- Tax assessed value: $474,054
- Annual tax amount: $492
- Date on market: 9/9/2023
- Cumulative days on market: 286 days
- Listing terms: Cash,Conventional,FHA,Texas Vet,VA Loan
- Electric utility on property: Yes
Price history
| Date | Event | Price |
|---|---|---|
| 7/22/2024 | Sold | -- |
Source: NTREIS #20427716 Report a problem | ||
| 7/1/2024 | Pending sale | $469,000$195/sqft |
Source: NTREIS #20427716 Report a problem | ||
| 6/21/2024 | Contingent | $469,000$195/sqft |
Source: NTREIS #20427716 Report a problem | ||
| 6/19/2024 | Listed for sale | $469,000$195/sqft |
Source: NTREIS #20427716 Report a problem | ||
| 6/14/2024 | Contingent | $469,000$195/sqft |
Source: NTREIS #20427716 Report a problem | ||
| 5/31/2024 | Listed for sale | $469,000$195/sqft |
Source: NTREIS #20427716 Report a problem | ||
| 4/22/2024 | Contingent | $469,000$195/sqft |
Source: NTREIS #20427716 Report a problem | ||
| 2/13/2024 | Price change | $469,000-1.1%$195/sqft |
Source: NTREIS #20427716 Report a problem | ||
| 9/9/2023 | Listed for sale | $474,000$197/sqft |
Source: NTREIS #20427716 Report a problem | ||
Public tax history
| Year | Property taxes | Tax assessment |
|---|---|---|
| 2025 | $5,302 -26.1% | $474,054 -0.6% |
| 2024 | $7,174 +882.2% | $476,891 +810.4% |
| 2023 | $730 | $52,381 +66.2% |
| 2022 | -- | $31,519 |
Find assessor info on the county website
Neighborhood: 76073
Nearby homes
- $--3 bd2 ba2.1k sqft380 Olde Towne Rd, Paradise, TX 76073Sold
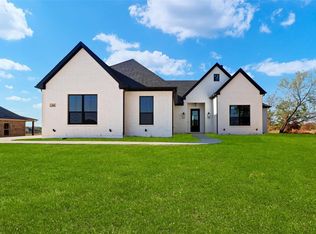
- $--4 bd2 ba2.2k sqft111 Moreland St, Paradise, TX 76073Sold
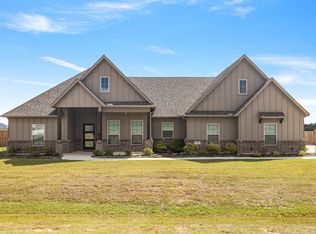
- $--3 bd3 ba2.2k sqft103 Moreland St, Paradise, TX 76073Sold
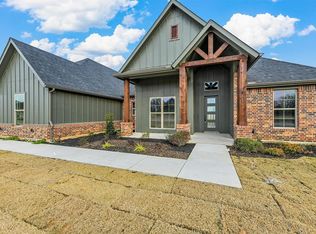
- $--3 bd3 ba2.2k sqft109 Moreland St, Paradise, TX 76073Sold
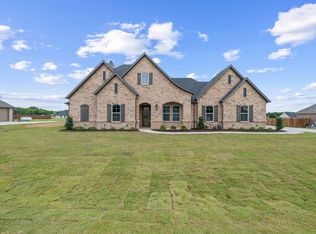
- $--0.65 Acres101 Moreland St, Paradise, TX 76073Sold
- $--4 bd3 ba2.2k sqft105 Moreland St, Paradise, TX 76073Sold
- $422,500-- bd-- ba2.2k sqft108 Moreland St, Paradise, TX 76073Off Market
- $470,9003 bd3 ba2.2k sqft420 Olde Towne Rd, Paradise, TX 76073Off Market
Nearby schools
GreatSchools rating
- 5/10Paradise Elementary SchoolGrades: PK-3Distance: 0.6 mi
- 6/10Paradise Middle SchoolGrades: 6-8Distance: 0.6 mi
- 6/10Paradise High SchoolGrades: 9-12Distance: 0.6 mi
Schools provided by the listing agent
- Elementary: Paradise
- High: Paradise
- District: Paradise ISD
Source: NTREIS. This data may not be complete. We recommend contacting the local school district to confirm school assignments for this home.
Get a cash offer in 3 minutes
Find out how much your home could sell for in as little as 3 minutes with a no-obligation cash offer.
Estimated market value
$463,100
Get a cash offer in 3 minutes
Find out how much your home could sell for in as little as 3 minutes with a no-obligation cash offer.
Estimated market value
$463,100
- Texas
- Wise County
- Paradise
- 76073
- 102 Moreland St
Nearby cities
Nearby zip codes
Other Paradise Topics
