Stunning single story, four bedroom home in Paradise that perfectly blends modern amenities with the country charm you've been searching for! This light and bright floorplan features a spacious living room with a cozy fireplace, seamlessly connected to a lovely kitchen with Quartz countertops, stainless steel appliances, a smooth cooktop range, and a large breakfast bar. You'll love the huge pantry! The home also includes a private office space. Master suite and bath with dual sinks, an oversized shower, and a convenient pass-through to the laundry room. There are three additional bedrooms and a full bath, providing ample space for family or guests. Step outside to a huge backyard, complete with a sparkling pool, slide, spa, and both covered and uncovered patio space perfect for relaxing or entertaining. The extended driveway adds to the convenience and appeal of this must-see property. HURRY!
Sold
Price Unknown
111 Moreland St, Paradise, TX 76073
4beds
2,233sqft
Single Family Residence
Built in 2023
0.65 Acres Lot
$507,500 Zestimate®
$--/sqft
$3,644 Estimated rent
Home value
$507,500
$482,000 - $533,000
$3,644/mo
Zestimate® history
Owner options
List your home for rent
$3,644/mo
Rent Zestimate®
Find your next renter with Zillow Rental Manager. Plus, with online applications, you can quickly screen prospective tenants – for free.
$3,644/mo
Rent Zestimate®
Refinance and save
Refinancing to a lower rate could help reduce your monthly payments and save thousands over the life of the loan.
Explore your selling options
Work with a Zillow partner agent
Leverage their expertise and Zillow's premium Showcase listings to get your home seen by more buyers.
Get startedList with your own agent
Get your home in front of millions of buyers by listing it on Zillow.
Learn how to do itSell it yourself
Take full control of how buyers see your home on Zillow by listing For Sale by Owner (FSBO).
List your homeWhat's special
Zillow last checked:
Listing updated:
Listed by:
Alisha Rosse 0581852 817-796-9583,
Keller Williams Realty 972-350-5000,
Stacy Powell 0631070 817-796-9584,
Keller Williams Realty
Bought with:
Dora Andrade
INC Realty, LLC
Source: NTREIS,MLS#: 20724176
Facts & features
Interior
Bedrooms & bathrooms
- Bedrooms: 4
- Bathrooms: 2
- Full bathrooms: 2
Primary bedroom
- Features: Walk-In Closet(s)
- Level: First
- Dimensions: 14 x 14
Bedroom
- Features: Ceiling Fan(s), Walk-In Closet(s)
- Level: First
- Dimensions: 13 x 12
Bedroom
- Features: Ceiling Fan(s), Walk-In Closet(s)
- Level: First
- Dimensions: 12 x 10
Bedroom
- Features: Ceiling Fan(s), Walk-In Closet(s)
- Level: First
- Dimensions: 12 x 10
Primary bathroom
- Features: Built-in Features, Dual Sinks, En Suite Bathroom
- Level: First
- Dimensions: 18 x 14
Dining room
- Level: First
- Dimensions: 11 x 10
Other
- Features: Built-in Features
- Level: First
- Dimensions: 9 x 8
Kitchen
- Features: Breakfast Bar, Built-in Features, Stone Counters, Walk-In Pantry
- Level: First
- Dimensions: 14 x 11
Living room
- Features: Ceiling Fan(s), Fireplace
- Level: First
- Dimensions: 19 x 19
Office
- Features: Ceiling Fan(s)
- Level: First
- Dimensions: 12 x 11
Utility room
- Features: Utility Room
- Level: First
- Dimensions: 8 x 8
Heating
- Central, Electric
Cooling
- Central Air, Ceiling Fan(s), Electric
Appliances
- Included: Dishwasher, Electric Range, Disposal, Microwave
- Laundry: Washer Hookup, Electric Dryer Hookup, Laundry in Utility Room
Features
- Chandelier, Decorative/Designer Lighting Fixtures, Eat-in Kitchen, Cable TV
- Flooring: Carpet, Ceramic Tile, Luxury Vinyl Plank
- Has basement: No
- Number of fireplaces: 1
- Fireplace features: Electric
Interior area
- Total interior livable area: 2,233 sqft
Property
Parking
- Total spaces: 2
- Parking features: Door-Multi, Garage, Garage Faces Side
- Attached garage spaces: 2
Features
- Levels: One
- Stories: 1
- Patio & porch: Covered
- Exterior features: Rain Gutters
- Pool features: Pool
- Fencing: Wood
Lot
- Size: 0.65 Acres
- Features: Back Yard, Interior Lot, Lawn
Details
- Parcel number: 200001152
Construction
Type & style
- Home type: SingleFamily
- Architectural style: Traditional,Detached
- Property subtype: Single Family Residence
Materials
- Brick
- Foundation: Slab
- Roof: Composition
Condition
- Year built: 2023
Utilities & green energy
- Sewer: Septic Tank
- Water: Public
- Utilities for property: Septic Available, Water Available, Cable Available
Community & HOA
Community
- Subdivision: Windmill Ridge Estates PH @
HOA
- Has HOA: No
Location
- Region: Paradise
Financial & listing details
- Tax assessed value: $486,243
- Annual tax amount: $7,261
- Date on market: 9/13/2024
- Cumulative days on market: 34 days
- Listing terms: Cash,Conventional,FHA,VA Loan
- Exclusions: Refrigerator
Price history
| Date | Event | Price |
|---|---|---|
| 10/17/2024 | Sold | -- |
Source: NTREIS #20724176 Report a problem | ||
| 9/27/2024 | Listing removed | $499,000$223/sqft |
Source: NTREIS #20724176 Report a problem | ||
| 9/13/2024 | Listed for sale | $499,000+12.4%$223/sqft |
Source: NTREIS #20724176 Report a problem | ||
| 5/4/2023 | Sold | -- |
Source: NTREIS #20175566 Report a problem | ||
| 4/12/2023 | Pending sale | $444,000$199/sqft |
Source: NTREIS #20175566 Report a problem | ||
| 4/5/2023 | Contingent | $444,000$199/sqft |
Source: NTREIS #20175566 Report a problem | ||
| 2/14/2023 | Listed for sale | $444,000$199/sqft |
Source: NTREIS #20175566 Report a problem | ||
| 2/13/2023 | Contingent | $444,000$199/sqft |
Source: NTREIS #20175566 Report a problem | ||
| 1/26/2023 | Price change | $444,000-3.3%$199/sqft |
Source: NTREIS #20175566 Report a problem | ||
| 10/28/2022 | Price change | $459,000-4.2%$206/sqft |
Source: NTREIS #20175566 Report a problem | ||
| 10/3/2022 | Listed for sale | $479,000$215/sqft |
Source: NTREIS #20175566 Report a problem | ||
Public tax history
| Year | Property taxes | Tax assessment |
|---|---|---|
| 2025 | $7,261 -1.8% | $486,243 -1.1% |
| 2024 | $7,394 +8.7% | $491,515 +0.8% |
| 2023 | $6,801 | $487,772 +1447.5% |
| 2022 | -- | $31,519 |
Find assessor info on the county website
Neighborhood: 76073
Nearby homes
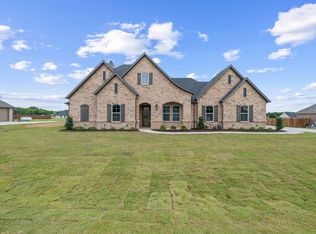
- $--3 bd3 ba2.2k sqft109 Moreland St, Paradise, TX 76073Sold
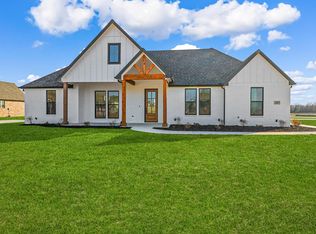
- $470,8003 bd3 ba2.2k sqft420 Olde Towne Rd, Paradise, TX 76073Off Market
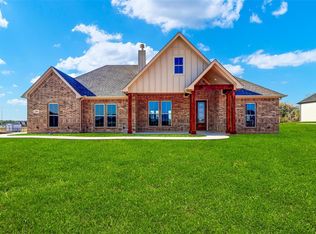
- $--3 bd3 ba2.2k sqft390 Olde Towne Rd, Paradise, TX 76073Sold
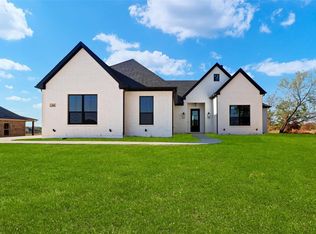
- $--3 bd2 ba2.1k sqft380 Olde Towne Rd, Paradise, TX 76073Sold
- $--4 bd2 ba2k sqft230 Read Ranch Dr, Paradise, TX 76073Sold
- $--0.65 Acres101 Moreland St, Paradise, TX 76073Sold
- $--3 bd3 ba2.4k sqft102 Moreland St, Paradise, TX 76073Sold
- $421,7003 bd2 ba2.1k sqft430 Old Towne, Paradise, TX 76073Off Market
Nearby schools
GreatSchools rating
- 5/10Paradise Elementary SchoolGrades: PK-3Distance: 0.5 mi
- 6/10Paradise Middle SchoolGrades: 6-8Distance: 0.5 mi
- 6/10Paradise High SchoolGrades: 9-12Distance: 0.5 mi
Schools provided by the listing agent
- Elementary: Paradise
- Middle: Paradise
- High: Paradise
- District: Paradise ISD
Source: NTREIS. This data may not be complete. We recommend contacting the local school district to confirm school assignments for this home.
Get a cash offer in 3 minutes
Find out how much your home could sell for in as little as 3 minutes with a no-obligation cash offer.
Estimated market value
$507,500
Get a cash offer in 3 minutes
Find out how much your home could sell for in as little as 3 minutes with a no-obligation cash offer.
Estimated market value
$507,500
- Texas
- Wise County
- Paradise
- 76073
- 111 Moreland St
Nearby cities
Nearby zip codes
Other Paradise Topics
