Welcome to 102 Myrtle Street in Rayville! This spacious home offers approximately 3,028 hsqft, 4 bedrooms, and 3 bathrooms, situated on a large corner lot with a circle drive. The main living areas feature built-in bookshelves, a fireplace, and a sunroom that provides additional space for relaxing or entertaining. One of the home's standout features is the private mother-in-law suite, which includes the fourth bedroom along with its own living area, kitchen, and full bathroom—ideal for extended family, guests, or a separate living arrangement. With two kitchens, generous living space, timeless character, and a versatile floor plan, this property offers plenty of possibilities. Schedule your private showing today to see all that this unique home has to offer!
For sale
Price cut: $5K (9/28)
$285,000
102 Myrtle St, Rayville, LA 71269
4beds
3,028sqft
Site Build, Residential
Built in 1968
0.35 Acres Lot
$276,400 Zestimate®
$94/sqft
$-- HOA
What's special
Private mother-in-law suiteTimeless characterVersatile floor planGenerous living spaceCircle driveSpacious homeLarge corner lot
- 52 days
- 208
- 12
Zillow last checked:
Listing updated:
Listed by:
Cathy Hannibal,
Coldwell Banker Group One Realty
Source: NELAR,MLS#: 220723
Facts & features
Interior
Bedrooms & bathrooms
- Bedrooms: 4
- Bathrooms: 3
- Full bathrooms: 3
- Main level bathrooms: 3
- Main level bedrooms: 4
Primary bedroom
- Description: Floor: Tile
- Level: First
- Area: 238
Bedroom
- Description: Floor: Tile
- Level: First
- Area: 115
Bedroom 1
- Description: Floor: Tile
- Level: First
- Area: 126.5
Bedroom 2
- Description: Floor: Tile
- Level: First
- Area: 198
Bedroom 3
- Description: Floor: Tile
- Level: First
- Area: 323
Dining room
- Description: Floor: Tile
- Level: First
- Area: 231
Family room
- Description: Floor: Tile
- Level: First
- Area: 224
Kitchen
- Description: Floor: Tile
- Level: First
- Area: 238
Living room
- Description: Floor: Tile
- Level: First
- Area: 320
Heating
- Natural Gas, Central
Cooling
- Central Air
Appliances
- Included: Dishwasher, Microwave, Range Hood, Electric Range, Gas Water Heater
- Laundry: Washer/Dryer Connect
Features
- Ceiling Fan(s), Walk-In Closet(s)
- Windows: Double Pane Windows, Blinds, All Stay
- Number of fireplaces: 1
- Fireplace features: One, Family Room
Interior area
- Total structure area: 3,800
- Total interior livable area: 3,028 sqft
Property
Parking
- Total spaces: 2
- Parking features: Hard Surface Drv.
- Garage spaces: 2
- Has carport: Yes
- Has uncovered spaces: Yes
Features
- Levels: One
- Stories: 1
- Patio & porch: Porch Covered, Breezeway
- Exterior features: Courtyard
- Fencing: Other
- Waterfront features: None
Lot
- Size: 0.35 Acres
- Features: Landscaped, Corner Lot
Details
- Parcel number: 0220479700
- Zoning: RES
- Zoning description: RES
Construction
Type & style
- Home type: SingleFamily
- Architectural style: Traditional
- Property subtype: Site Build, Residential
Materials
- Brick Veneer
- Foundation: Slab
- Roof: Asphalt Shingle
Condition
- Year built: 1968
Utilities & green energy
- Electric: Electric Company: Entergy
- Gas: Available, Gas Company: Atmos
- Sewer: Public Sewer
- Water: Public, Electric Company: Other
- Utilities for property: Natural Gas Available
Community & HOA
Community
- Security: Security System
- Subdivision: Other
HOA
- Has HOA: No
- Amenities included: None
- Services included: None
Location
- Region: Rayville
Financial & listing details
- Price per square foot: $94/sqft
- Tax assessed value: $136,138
- Annual tax amount: $661
- Date on market: 8/28/2026
- Road surface type: Paved
Estimated market value
$276,400
$263,000 - $290,000
$5,857/mo
Price history
| Date | Event | Price |
|---|---|---|
| 9/28/2026 | Price change | $285,000-1.7%$94/sqft |
Source:  NELAR #220723 Report a problem NELAR #220723 Report a problem | ||
| 9/8/2026 | Price change | $290,000-3.3%$96/sqft |
Source: NELAR #220723 Report a problem | ||
| 8/28/2026 | Listed for sale | $299,900+101.3%$99/sqft |
Source: NELAR #220723 Report a problem | ||
| 6/29/2018 | Listing removed | $149,000$49/sqft |
Source: John Rea Realty #181722 Report a problem | ||
| 5/23/2018 | Pending sale | $149,000$49/sqft |
Source: John Rea Realty #181722 Report a problem | ||
| 5/17/2018 | Listed for sale | $149,000$49/sqft |
Source: John Rea Realty #181722 Report a problem | ||
| 4/11/2018 | Pending sale | $149,000$49/sqft |
Source: John Rea Realty #181722 Report a problem | ||
| 3/15/2018 | Listed for sale | $149,000$49/sqft |
Source: John Rea Realty #181722 Report a problem | ||
| 6/3/2008 | Sold | -- |
Source: Agent Provided Report a problem | ||
Public tax history
| Year | Property taxes | Tax assessment |
|---|---|---|
| 2025 | $661 +0.1% | $13,614 |
| 2024 | $661 +45.4% | $13,614 +3.8% |
| 2023 | $454 -0.3% | $13,110 |
| 2021 | $456 -27% | $13,110 |
| 2020 | $624 +2.7% | $13,110 +0.5% |
| 2019 | $608 -43.2% | $13,050 |
| 2018 | $1,070 +236.7% | $13,050 +31.7% |
| 2017 | $318 +63.5% | $9,910 |
| 2016 | $194 -11% | $9,910 +12% |
| 2015 | $218 +114.4% | $8,850 |
| 2014 | $102 +923.6% | $8,850 |
| 2013 | $10 -90.6% | $8,850 |
| 2011 | $106 +0.3% | $8,850 |
| 2010 | $105 | $8,850 |
Find assessor info on the county website
Monthly payment
Est. payment
Payment breakdown
Explore the cost of this home by adjusting the details. Changes won't be saved.Climate risks
Neighborhood: 71269
Nearby schools
Schools provided by the listing agent
- Elementary: Rayville R
- Middle: Rayville R
- High: Rayville R
Source: NELAR. This data may not be complete. We recommend contacting the local school district to confirm school assignments for this home.
Similar homes
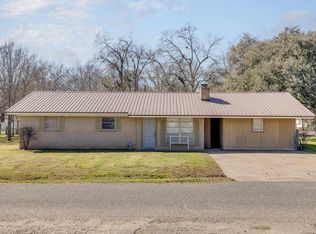
- $212,0004 bd2 ba2.4k sqft1591 Girard Rd, Rayville, LA 71269For Sale

 MLS ID #221267, Melissa Evans, Coldwell Banker Group One Realty. NELAR
 - $259,0004 bd2 ba1.6k sqft40 Tupelo Dr, Rayville, LA 71269For Sale
 MLS ID #220945, Jamie Johnson, Cypress State Realty. NELAR
 - $299,0004 bd3 ba2.3k sqft376 Calloway Rd #178A, Rayville, LA 71269For Sale
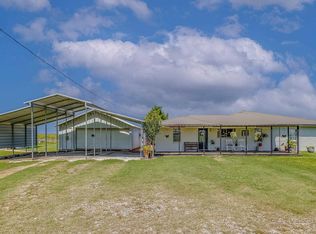 MLS ID #220063, Cailey Phillips, Keller Williams Parishwide Partners. NELAR
 - $250,0003 bd2 ba1.9k sqft257 Williams Ln, Rayville, LA 71269For Sale
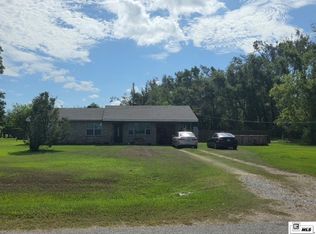 MLS ID #220888, Jan Mattingly, Coldwell Banker Group One Realty. NELAR
 - $325,0004 bd3 ba2.2k sqft482 Girard Rd, Oak Ridge, LA 71264New ConstructionMLS ID #221231, Harrison Lilly, Harrison Lilly. NELAR
- $264,9003 bd2 ba2.2k sqft6058 Federal 80 Hwy #80, Rayville, LA 71269For SaleMLS ID #220727, Ryan Hawthorne, French Realty, LLC. NELAR
- $399,9004 bd2 ba2.5k sqft3876 Highway 80, Rayville, LA 71269For SaleMLS ID #220442, Paul Skipper, French Realty, LLC. NELAR
- $237,5003 bd3 ba1.9k sqft2235 Highway 15, Rayville, LA 71269For SaleMLS ID #215135, Anna Earl Romero, Cypress State Realty. NELAR
- $370,0003 bd3 ba3.6k sqft687 Allie Silk Rd, Rayville, LA 71269For SaleMLS ID #219141, Kelly Johnson, Keller Williams Parishwide Partners. NELAR
- $299,9003 bd3 ba1.9k sqft717 Whitehall Rd, Mangham, LA 71259For SaleMLS ID #215239, Frank Smith, Coldwell Banker Group One Realty. NELAR
- $395,0004 bd3 ba3.2k sqft194 Henry Rd, Oak Ridge, LA 71264For SaleMLS ID #219173, Mark Ouchley, Coldwell Banker Group One Realty. NELAR
- $294,5003 bd3 ba2.1k sqft103 Leon Patrick Dr, Monroe, LA 71203For SaleMLS ID #221197, Tameka Brown, Coldwell Banker Group One Realty. NELAR
- $395,0002 bd2 ba2.2k sqft3595 Highway 15, Rayville, LA 71269For SaleMLS ID #219658, Sherry Hough, Hough Realty & Appraisal, Inc.. NELAR
- $250,0003 bd2 ba2.2k sqft1590 Highway 15, Winnsboro, LA 71295For SaleMLS ID #220889, Hannah Leach, Keller Williams Parishwide Partners. NELAR
- $215,0004 bd3 ba2.8k sqft109 Margaret Dr, Monroe, LA 71203For SaleMLS ID #220323, Tabitha Hollins, Angelique Realty. NELAR
- $195,0005 bd3 ba3.2k sqft126 Topic St, Monroe, LA 71203For SaleMLS ID #221273, Diane Cupit, Century 21 United. NELAR
- $250,0003 bd2 ba2.1k sqft2550 Highway 594, Monroe, LA 71203For SaleMLS ID #219755, Lea Bass Creech, Delta South Realty, LLC. NELAR
- $345,0004 bd2 ba3k sqft6402 Paulette Pipes Rd, Collinston, LA 71229For SaleMLS ID #211429, Dustin James, Keller Williams Parishwide Partners. NELAR
