Situated on 1.78 acres in Richland Parish, this beautifully maintained 4~bedroom, 3~bathroom home offers the perfect blend of space, character, and convenience, located just 2.3 miles from the Meta Data Center. With 2,377 heated square feet, you'll find a spacious living area featuring custom cabinetry and an updated kitchen with stainless steel appliances installed in 2025. The thoughtfully designed floor plan offers plenty of room for family, guests, or a home office. Tucked away for added privacy, the primary suite serves as a relaxing retreat with warm cedar wood beams, custom cypress reading nooks, a beautifully designed en suite bathroom, and private access to the sunroom, creating the perfect place to enjoy your morning coffee or unwind at the end of the day. The home also includes a generator hookup for added peace of mind. Outside, you'll find everything you need for storage and hobbies, including a detached carport, enclosed metal shed, storage building, and lean~to, perfect for equipment, tools, recreational gear, or outdoor projects. Blending acreage, custom craftsmanship, thoughtful updates, and a convenient location, this property offers the best of country living with easy access to nearby amenities. Schedule your private showing with your real estate professional today!!!
For sale
Price cut: $26K (10/5)
$299,000
376 Calloway Rd #178A, Rayville, LA 71269
4beds
2,377sqft
Site Build, Residential
Built in ----
1.78 Acres Lot
$291,000 Zestimate®
$126/sqft
$-- HOA
What's special
Custom cabinetryCustom cypress reading nooksDetached carportEnclosed metal shedThoughtfully designed floor planWarm cedar wood beams
- 97 days
- 179
- 6
Zillow last checked:
Listing updated:
Listed by:
Cailey Phillips,
Keller Williams Parishwide Partners,
Alexis Davis,
Keller Williams Parishwide Partners
Source: NELAR,MLS#: 220063
Facts & features
Interior
Bedrooms & bathrooms
- Bedrooms: 4
- Bathrooms: 3
- Full bathrooms: 3
- Main level bathrooms: 3
- Main level bedrooms: 4
Primary bedroom
- Description: Floor: Carpet
- Level: First
- Area: 288
Bedroom
- Description: Floor: Stained Concrete
- Level: First
- Area: 99
Bedroom 1
- Description: Floor: Stained Concrete
- Level: First
- Area: 99
Bedroom 2
- Description: Floor: Carpet
- Level: First
- Area: 225
Kitchen
- Description: Floor: Lvp
- Level: First
- Area: 144
Living room
- Description: Floor: Lvp
- Level: First
- Area: 314.4
Heating
- Electric
Cooling
- Electric, Wall/Window Unit(s)
Appliances
- Included: Dishwasher, Refrigerator, Electric Range, Electric Water Heater
- Laundry: Washer/Dryer Connect
Features
- Ceiling Fan(s)
- Windows: Single Pane, None
- Number of fireplaces: 1
- Fireplace features: One, Living Room
Interior area
- Total structure area: 2,913
- Total interior livable area: 2,377 sqft
Property
Parking
- Total spaces: 2
- Parking features: Gravel
- Garage spaces: 2
- Has uncovered spaces: Yes
Features
- Levels: One
- Stories: 1
- Patio & porch: Porch Covered
- Fencing: None
- Waterfront features: None
Lot
- Size: 1.78 Acres
- Features: Landscaped, Irregular Lot
Details
- Additional structures: Shed(s), Storage
- Parcel number: 0200134410
Construction
Type & style
- Home type: SingleFamily
- Architectural style: Traditional
- Property subtype: Site Build, Residential
Materials
- Brick Veneer, Vinyl Siding
- Foundation: Slab
- Roof: Metal
Utilities & green energy
- Electric: Electric Company: Other
- Gas: Propane, Gas Company: Butane/Propane
- Sewer: Septic Tank
- Water: Other, Electric Company: Other
- Utilities for property: Propane
Community & HOA
Community
- Subdivision: Other
HOA
- Has HOA: No
- Amenities included: None
- Services included: None
Location
- Region: Rayville
Financial & listing details
- Price per square foot: $126/sqft
- Date on market: 7/10/2026
Estimated market value
$291,000
$276,000 - $306,000
$4,114/mo
Price history
| Date | Event | Price |
|---|---|---|
| 10/5/2026 | Price change | $299,000-8%$126/sqft |
Source:  NELAR #220063 Report a problem NELAR #220063 Report a problem | ||
| 8/24/2026 | Price change | $325,000-1.5%$137/sqft |
Source: NELAR #220063 Report a problem | ||
| 7/10/2026 | Listed for sale | $330,000$139/sqft |
Source: NELAR #220063 Report a problem | ||
Public tax history
Tax history is unavailable.
Monthly payment
Est. payment
Payment breakdown
Explore the cost of this home by adjusting the details. Changes won't be saved.Climate risks
Neighborhood: 71269
Similar homes
- $212,0004 bd2 ba2.4k sqft1591 Girard Rd, Rayville, LA 71269For Sale

 MLS ID #221267, Melissa Evans, Coldwell Banker Group One Realty. NELAR
 - $325,0004 bd3 ba2.2k sqft482 Girard Rd, Oak Ridge, LA 71264New Construction
 MLS ID #221231, Harrison Lilly, Harrison Lilly. NELAR
 - $285,0004 bd3 ba3k sqft102 Myrtle St, Rayville, LA 71269For Sale
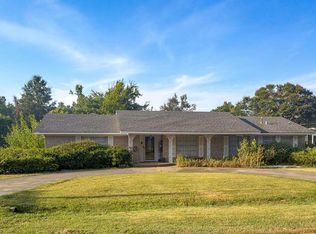 MLS ID #220723, Cathy Hannibal, Coldwell Banker Group One Realty. NELAR
 - $250,0003 bd2 ba1.9k sqft257 Williams Ln, Rayville, LA 71269For Sale
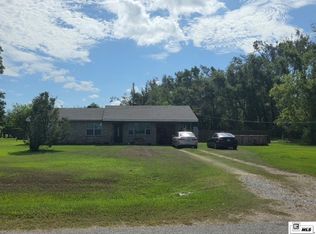 MLS ID #220888, Jan Mattingly, Coldwell Banker Group One Realty. NELAR
 - $264,9004 bd2 ba1.6k sqft40 Tupelo Dr, Rayville, LA 71269For SaleMLS ID #220945, Jamie Johnson, Cypress State Realty. NELAR
- $399,9004 bd2 ba2.5k sqft3876 Highway 80, Rayville, LA 71269For SaleMLS ID #220442, Paul Skipper, French Realty, LLC. NELAR
- $199,0004 bd2 ba1.4k sqft863 Fortenberry Rd, Rayville, LA 71269For SaleMLS ID #218203, Anna Earl Romero, Cypress State Realty. NELAR
- $299,9003 bd3 ba1.9k sqft717 Whitehall Rd, Mangham, LA 71259For SaleMLS ID #215239, Frank Smith, Coldwell Banker Group One Realty. NELAR
- $200,0003 bd1 ba1.3k sqft928 & 934 Highway 134, Rayville, LA 71269For SaleMLS ID #219104, Katie Machen, Coldwell Banker Group One Realty. NELAR
- $264,9003 bd2 ba2.2k sqft6058 Federal 80 Hwy #80, Rayville, LA 71269For SaleMLS ID #220727, Ryan Hawthorne, French Realty, LLC. NELAR
- $237,5003 bd3 ba1.9k sqft2235 Highway 15, Rayville, LA 71269For SaleMLS ID #215135, Anna Earl Romero, Cypress State Realty. NELAR
- $395,0002 bd2 ba2.2k sqft3595 Highway 15, Rayville, LA 71269For SaleMLS ID #219658, Sherry Hough, Hough Realty & Appraisal, Inc.. NELAR
- $375,0003 bd2 ba2.1k sqft112 Cherokee Trl, Delhi, LA 71232For SaleMLS ID #219642, Harrison Lilly, Harrison Lilly. NELAR
- $153,5003 bd2 ba1.4k sqft3836 Highway 577 S, Delhi, LA 71232For SaleMLS ID #220463, Ryan Hawthorne, French Realty, LLC. NELAR
- $395,0004 bd3 ba3.2k sqft194 Henry Rd, Oak Ridge, LA 71264For SaleMLS ID #219173, Mark Ouchley, Coldwell Banker Group One Realty. NELAR
- $280,0003 bd3 ba2.4k sqft129 Highway 860, Delhi, LA 71232For SaleMLS ID #220339, Harrison Lilly, Harrison Lilly. NELAR
- $359,0003 bd2 ba2.1k sqft130 Cedar Ln, Delhi, LA 71232For SaleMLS ID #220362, Ronnie Brown, Home2U Realty, LLC. NELAR
- $194,9003 bd2 ba1.2k sqft2 Cox Rd, Rayville, LA 71269For SaleMLS ID #220329, Harrison Lilly, Harrison Lilly. NELAR
- $182,9003 bd2 ba1.6k sqft66 Burgess Loop, Rayville, LA 71269For SaleMLS ID #220439, Frank Smith, Coldwell Banker Group One Realty. NELAR
- $239,0004 bd3 ba1.9k sqft227 Elam Woods Rd, Winnsboro, LA 71295For SaleMLS ID #220704, Scott Leo, Cypress State Realty. NELAR
