Welcome to this spacious 3-bedroom, 2.5-bath home situated on 3 beautiful acres, offering the perfect combination of space, comfort, and functionality. Step inside to discover a spacious living room featuring custom built-ins, creating a warm and inviting space for gathering with family and friends. The updated kitchen is sure to impress with its farmhouse sink, abundant cabinet storage, and ample counter space, making meal preparation and entertaining a breeze. A versatile bonus room provides endless possibilities and could easily serve as a fourth bedroom, game room, home office, or additional entertainment area. Complete with its own half bath and storage space, this room adds flexibility to fit your lifestyle. The convenient mudroom and utility area help keep everyday living organized and efficient. The spacious primary suite offers a relaxing retreat with a large walk-in closet and a well-appointed bathroom featuring separate his-and-her vanities. Two additional bedrooms and a full bath provide plenty of room for family or guests. Outside, you'll appreciate the detached carport, providing covered parking and storage for additional convenience. The expansive front and backyard areas offer plenty of room for outdoor entertaining, recreation, gardening, or simply enjoying the peaceful surroundings. With 3 acres of land, there is ample space to spread out and enjoy the peace and privacy of country living while still being within easy reach of local amenities. Don't miss the opportunity to make this beautiful property your own. Schedule your private showing today and experience everything this home has to offer!
For sale
$280,000
129 Highway 860, Delhi, LA 71232
3beds
2,470sqft
Site Build, Residential
Built in ----
-- sqft lot
$274,400 Zestimate®
$113/sqft
$-- HOA
What's special
Well-appointed bathroomCustom built-insFarmhouse sinkUpdated kitchenPeaceful surroundingsSpacious primary suiteLarge walk-in closet
- 80 days
- 117
- 7
Zillow last checked:
Listing updated:
Listed by:
Harrison Lilly,
Harrison Lilly,
Jade Trainer,
Harrison Lilly
Source: NELAR,MLS#: 220339
Facts & features
Interior
Bedrooms & bathrooms
- Bedrooms: 3
- Bathrooms: 3
- Full bathrooms: 2
- Partial bathrooms: 1
- Main level bathrooms: 3
- Main level bedrooms: 3
Primary bedroom
- Description: Floor: Carpet
- Level: First
- Area: 281.88
Bedroom
- Description: Floor: Hardwood
- Level: First
- Area: 111.55
Bedroom 1
- Description: Floor: Hardwood
- Level: First
- Area: 134.55
Bedroom 2
- Description: Floor: Tile
- Level: First
- Area: 218.09
Dining room
- Description: Floor: Carpet
- Level: First
- Area: 120.32
Kitchen
- Description: Floor: Lvp
- Level: First
- Area: 166.84
Living room
- Description: Floor: Carpet
- Level: First
- Area: 351.92
Heating
- Central, Other
Cooling
- Central Air
Appliances
- Included: Dishwasher, Gas Range, Electric Water Heater
- Laundry: Washer/Dryer Connect
Features
- Ceiling Fan(s), Walk-In Closet(s)
- Windows: Other, Negotiable
- Number of fireplaces: 1
- Fireplace features: One, Gas Log
Interior area
- Total structure area: 2,470
- Total interior livable area: 2,470 sqft
Video & virtual tour
Property
Parking
- Parking features: Gravel
- Has uncovered spaces: Yes
Features
- Levels: One
- Stories: 1
- Patio & porch: None
- Exterior features: Rain Gutters
- Fencing: None
- Waterfront features: None
Lot
- Features: Landscaped, Wooded, Cleared
Details
- Additional structures: Workshop
- Parcel number: 0400225600
Construction
Type & style
- Home type: SingleFamily
- Architectural style: Ranch
- Property subtype: Site Build, Residential
Materials
- Brick Veneer, Vinyl Siding
- Foundation: Pillar/Post/Pier, Slab
- Roof: Architecture Style
Utilities & green energy
- Electric: Electric Company: Other
- Gas: Propane, Gas Company: Butane/Propane
- Sewer: Mechanical
- Water: Public, Well Private, Electric Company: Other
- Utilities for property: Propane
Community & HOA
Community
- Subdivision: Crowville
HOA
- Has HOA: No
- Amenities included: None
- Services included: None
Location
- Region: Delhi
Financial & listing details
- Price per square foot: $113/sqft
- Date on market: 8/1/2026
- Road surface type: Paved
Estimated market value
$274,400
$261,000 - $288,000
$3,237/mo
Price history
| Date | Event | Price |
|---|---|---|
| 8/1/2026 | Listed for sale | $280,000+27.9%$113/sqft |
Source:  NELAR #220339 Report a problem NELAR #220339 Report a problem | ||
| 12/15/2023 | Sold | -- |
Source: NELAR #207161 Report a problem | ||
| 11/8/2023 | Pending sale | $219,000$89/sqft |
Source: NELAR #207161 Report a problem | ||
| 8/30/2023 | Listed for sale | $219,000-12.4%$89/sqft |
Source: NELAR #207161 Report a problem | ||
| 10/29/2022 | Listing removed | -- |
Source: Owner Report a problem | ||
| 7/31/2022 | Price change | $250,000-9.1%$101/sqft |
Source: Owner Report a problem | ||
| 6/11/2022 | Listed for sale | $275,000$111/sqft |
Source: Owner Report a problem | ||
Public tax history
Tax history is unavailable.
Monthly payment
Est. payment
Payment breakdown
Explore the cost of this home by adjusting the details. Changes won't be saved.Climate risks
Neighborhood: 71232
Nearby schools
Schools provided by the listing agent
- Elementary: Crowville Elementary
- Middle: Crowville Middle
- High: Franklin
Source: NELAR. This data may not be complete. We recommend contacting the local school district to confirm school assignments for this home.
Similar homes
- $250,0003 bd2 ba2.2k sqft1590 Highway 15, Winnsboro, LA 71295For Sale

 MLS ID #220889, Hannah Leach, Keller Williams Parishwide Partners. NELAR
 - $299,0004 bd3 ba2.3k sqft376 Calloway Rd #178A, Rayville, LA 71269For Sale
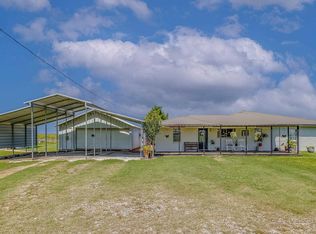 MLS ID #220063, Cailey Phillips, Keller Williams Parishwide Partners. NELAR
 - $299,9003 bd3 ba1.9k sqft717 Whitehall Rd, Mangham, LA 71259For Sale
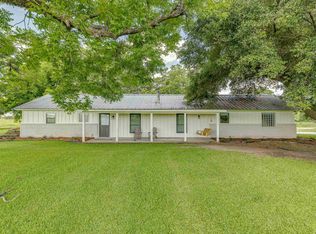 MLS ID #215239, Frank Smith, Coldwell Banker Group One Realty. NELAR
 - $250,0003 bd2 ba1.9k sqft257 Williams Ln, Rayville, LA 71269For Sale
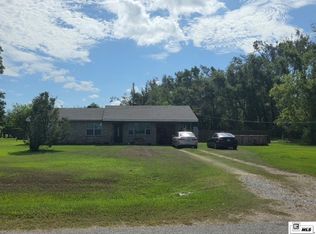 MLS ID #220888, Jan Mattingly, Coldwell Banker Group One Realty. NELAR
 - $153,5003 bd2 ba1.4k sqft3836 Highway 577 S, Delhi, LA 71232For SaleMLS ID #220463, Ryan Hawthorne, French Realty, LLC. NELAR
- $359,0003 bd2 ba2.1k sqft130 Cedar Ln, Delhi, LA 71232For SaleMLS ID #220362, Ronnie Brown, Home2U Realty, LLC. NELAR
- $275,0003 bd3 ba1.8k sqft5729 Highway 17, Winnsboro, LA 71295For SaleMLS ID #220642, Andrea Brown, French Realty, LLC. NELAR
- $295,0003 bd3 ba2.4k sqft49 Gandy Rd, Mangham, LA 71259For SaleMLS ID #217620, Harrison Lilly, Harrison Lilly. NELAR
- $295,0002 bd2 ba1.9k sqft1371 Highway 577, Winnsboro, LA 71295For SaleMLS ID #219607, Toby Kelley, Kelley Realty. NELAR
- $285,0004 bd3 ba3k sqft102 Myrtle St, Rayville, LA 71269For SaleMLS ID #220723, Cathy Hannibal, Coldwell Banker Group One Realty. NELAR
- $239,0004 bd3 ba1.9k sqft227 Elam Woods Rd, Winnsboro, LA 71295For SaleMLS ID #220704, Scott Leo, Cypress State Realty. NELAR
- $375,0003 bd2 ba2.1k sqft112 Cherokee Trl, Delhi, LA 71232For SaleMLS ID #219642, Harrison Lilly, Harrison Lilly. NELAR
- $249,5003 bd2 ba2.1k sqft8007 Highway 17, Winnsboro, LA 71295For SaleMLS ID #220396, Ryan Hawthorne, French Realty, LLC. NELAR
- $399,9004 bd2 ba2.5k sqft3876 Highway 80, Rayville, LA 71269For SaleMLS ID #220442, Paul Skipper, French Realty, LLC. NELAR
- $199,0004 bd2 ba1.4k sqft863 Fortenberry Rd, Rayville, LA 71269For SaleMLS ID #218203, Anna Earl Romero, Cypress State Realty. NELAR
- $395,0002 bd2 ba2.2k sqft3595 Highway 15, Rayville, LA 71269For SaleMLS ID #219658, Sherry Hough, Hough Realty & Appraisal, Inc.. NELAR
- $199,9004 bd2 ba2.4k sqft122 Elizabeth St, Mangham, LA 71259For SaleMLS ID #217463, Frank Smith, Coldwell Banker Group One Realty. NELAR
- $168,5003 bd2 ba1.8k sqft175 McMurray Ln, Gilbert, LA 71336For SaleMLS ID #220517, Hannah Leach, Keller Williams Parishwide Partners. NELAR
