Spacious 4-Bedroom, 2-bath manufactured home featuring a bonus living area that could easily serve as a 5th bedroom, office, or second den. The home offers a large open-concept living area with adjoining dining and kitchen spaces-perfect for family living and entertaining. The split floor plan provides privacy, with a generously sized master suite separate from the additional bedrooms. Enjoy outdoor living with a covered parking areas. A large storage shed adds extra functionality Bonus feature: The property includes a 16x80 single-wide mobile home, ideal for rental income, a mother-in-law suite, or guest housing. This versatile property offers space, functionality and income potential-all in one package.,
For sale
$199,900
122 Elizabeth St, Mangham, LA 71259
4beds
2,432sqft
Modular Home, Residential
Built in ----
-- sqft lot
$-- Zestimate®
$82/sqft
$-- HOA
What's special
- 302 days
- 34
- 1
Zillow last checked:
Listing updated:
Listed by:
Frank Smith,
Coldwell Banker Group One Realty
Source: NELAR,MLS#: 217463
Facts & features
Interior
Bedrooms & bathrooms
- Bedrooms: 4
- Bathrooms: 2
- Full bathrooms: 2
- Main level bathrooms: 2
- Main level bedrooms: 4
Primary bedroom
- Description: Floor: Wood
- Level: First
- Area: 210
Bedroom
- Description: Floor: Carpet
- Level: First
- Area: 100
Bedroom 1
- Description: Floor: Wood
- Level: First
- Area: 121
Bedroom 2
- Description: Floor: Carpet
- Level: First
Dining room
- Description: Floor: Vinyl
- Level: First
- Area: 168
Kitchen
- Description: Floor: Vinyl
- Level: First
- Area: 210
Living room
- Description: Floor: Wood
- Level: First
- Area: 252
Heating
- Central
Cooling
- Central Air
Appliances
- Included: Dishwasher, Refrigerator, Microwave, Electric Range, Electric Water Heater
Features
- Ceiling Fan(s), Walk-In Closet(s)
- Windows: Double Pane Windows, All Stay
- Number of fireplaces: 1
- Fireplace features: One, Family Room
Interior area
- Total structure area: 2,432
- Total interior livable area: 2,432 sqft
Property
Parking
- Total spaces: 2
- Parking features: Gravel
- Garage spaces: 2
- Has carport: Yes
- Has uncovered spaces: Yes
Features
- Levels: One
- Stories: 1
- Patio & porch: Porch Covered
- Fencing: Chain Link
- Waterfront features: None
Lot
- Features: Landscaped, Corner Lot, Cleared
Details
- Additional structures: Workshop, Shed(s)
- Parcel number: 0550075900
- Zoning: Residental
- Zoning description: Residental
Construction
Type & style
- Home type: SingleFamily
- Property subtype: Modular Home, Residential
Materials
- Vinyl Siding
- Foundation: Pillar/Post/Pier
- Roof: Metal
Utilities & green energy
- Electric: Electric Company: Entergy
- Gas: Natural Gas, Gas Company: Atmos
- Sewer: Public Sewer
- Water: Public, Electric Company: City
- Utilities for property: Natural Gas Connected
Community & HOA
Community
- Security: Smoke Detector(s)
- Subdivision: Other
HOA
- Has HOA: No
- Amenities included: None
- Services included: None
Location
- Region: Mangham
Financial & listing details
- Price per square foot: $82/sqft
- Tax assessed value: $77,900
- Annual tax amount: $250
- Date on market: 12/17/2025
- Road surface type: Paved
- Body type: Double Wide
Estimated market value
Not available
Estimated sales range
Not available
$2,265/mo
Price history
| Date | Event | Price |
|---|---|---|
| 5/2/2026 | Listing removed | $3,500$1/sqft |
Source: Zillow Rentals Report a problem | ||
| 4/13/2026 | Price change | $3,500-27.1%$1/sqft |
Source: Zillow Rentals Report a problem | ||
| 3/24/2026 | Price change | $199,900-9.1%$82/sqft |
Source:  NELAR #217463 Report a problem NELAR #217463 Report a problem | ||
| 2/11/2026 | Price change | $219,900-7.6%$90/sqft |
Source: NELAR #217463 Report a problem | ||
| 1/22/2026 | Listed for rent | $4,800$2/sqft |
Source: Zillow Rentals Report a problem | ||
| 1/21/2026 | Price change | $238,000-0.8%$98/sqft |
Source: NELAR #217463 Report a problem | ||
| 12/17/2025 | Listed for sale | $240,000$99/sqft |
Source: NELAR #217463 Report a problem | ||
Public tax history
| Year | Property taxes | Tax assessment |
|---|---|---|
| 2025 | $250 | $6,790 |
| 2024 | $250 +149.8% | $6,790 |
| 2023 | $100 | $6,790 |
| 2021 | $100 -60% | $6,790 |
| 2020 | $250 | $6,790 |
| 2019 | $250 -62.3% | $6,790 |
| 2018 | $662 +319.5% | $6,790 |
| 2017 | $158 +57.8% | $6,790 |
| 2016 | $100 -59.4% | $6,790 +1.8% |
| 2015 | $246 | $6,670 |
| 2014 | -- | $6,670 |
| 2013 | $34 | $6,670 |
| 2011 | -- | $6,670 |
| 2010 | -- | $6,670 |
Find assessor info on the county website
Monthly payment
Est. payment
Payment breakdown
Explore the cost of this home by adjusting the details. Changes won't be saved.Climate risks
Neighborhood: 71259
Nearby schools
Schools provided by the listing agent
- Elementary: Mangham R
- Middle: Mangham R
- High: Mangham R
Source: NELAR. This data may not be complete. We recommend contacting the local school district to confirm school assignments for this home.
Similar homes
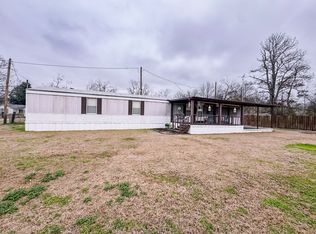
- $212,0004 bd2 ba2.4k sqft1591 Girard Rd, Rayville, LA 71269For Sale

 MLS ID #221267, Melissa Evans, Coldwell Banker Group One Realty. NELAR
 - $194,9003 bd2 ba1.2k sqft121 Elizabeth St, Mangham, LA 71259For Sale
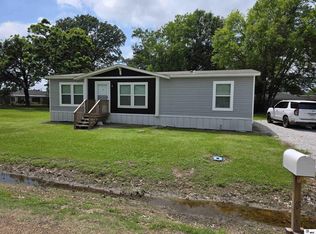 MLS ID #219358, Frank Smith, Coldwell Banker Group One Realty. NELAR
 - $149,9004 bd2 ba1.6k sqft141 Egypt St, Mangham, LA 71259For Sale
 MLS ID #216472, Frank Smith, Coldwell Banker Group One Realty. NELAR
 - $199,0004 bd2 ba1.4k sqft863 Fortenberry Rd, Rayville, LA 71269For Sale
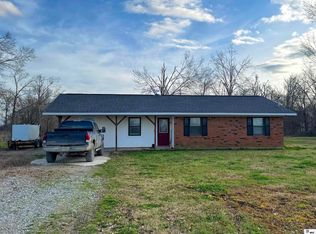 MLS ID #218203, Anna Earl Romero, Cypress State Realty. NELAR
 - $295,0003 bd3 ba2.4k sqft49 Gandy Rd, Mangham, LA 71259For SaleMLS ID #217620, Harrison Lilly, Harrison Lilly. NELAR
- $182,9003 bd2 ba1.6k sqft66 Burgess Loop, Rayville, LA 71269For SaleMLS ID #220439, Frank Smith, Coldwell Banker Group One Realty. NELAR
- $250,0003 bd2 ba2.2k sqft1590 Highway 15, Winnsboro, LA 71295For SaleMLS ID #220889, Hannah Leach, Keller Williams Parishwide Partners. NELAR
- $237,5003 bd3 ba1.9k sqft2235 Highway 15, Rayville, LA 71269For SaleMLS ID #215135, Anna Earl Romero, Cypress State Realty. NELAR
- $182,0002 bd2 ba1.5k sqft525 Crawford Rd, Monroe, LA 71202For SaleMLS ID #221115, Chelsea Ross, Coldwell Banker Group One Realty. NELAR
- $250,0003 bd2 ba1.9k sqft257 Williams Ln, Rayville, LA 71269For SaleMLS ID #220888, Jan Mattingly, Coldwell Banker Group One Realty. NELAR
- $259,0004 bd2 ba1.6k sqft40 Tupelo Dr, Rayville, LA 71269For SaleMLS ID #220945, Jamie Johnson, Cypress State Realty. NELAR
- $194,9003 bd2 ba1.2k sqft2 Cox Rd, Rayville, LA 71269For SaleMLS ID #220329, Harrison Lilly, Harrison Lilly. NELAR
- $239,0004 bd3 ba1.9k sqft227 Elam Woods Rd, Winnsboro, LA 71295For SaleMLS ID #220704, Scott Leo, Cypress State Realty. NELAR
- $285,0004 bd3 ba3k sqft102 Myrtle St, Rayville, LA 71269For SaleMLS ID #220723, Cathy Hannibal, Coldwell Banker Group One Realty. NELAR
- $153,5003 bd2 ba1.4k sqft3836 Highway 577 S, Delhi, LA 71232For SaleMLS ID #220463, Ryan Hawthorne, French Realty, LLC. NELAR
- $168,5003 bd2 ba1.8k sqft175 McMurray Ln, Gilbert, LA 71336For SaleMLS ID #220517, Hannah Leach, Keller Williams Parishwide Partners. NELAR
- $280,0003 bd4 ba1.9k sqft1728 Highway 135, Winnsboro, LA 71295For SaleMLS ID #220866, Harrison Lilly, Harrison Lilly. NELAR
- $299,0004 bd3 ba2.3k sqft376 Calloway Rd #178A, Rayville, LA 71269For SaleMLS ID #220063, Cailey Phillips, Keller Williams Parishwide Partners. NELAR
- $160,0003 bd2 ba1.2k sqft161 Ellis Ln, Winnsboro, LA 71295For SaleMLS ID #218625, Hannah Leach, Keller Williams Parishwide Partners. NELAR
