Location, location! This two-bedroom Dunlap 1920s charmer is situated on a level, landscaped lot with an oversized one-car garage right in the heart of the village! It is within walking distance to Dunlap Grade School, the library, the Rock Island Trail, pickleball courts, North Park amenities, banking, the Mayflower Family Restaurant, and the post office. The covered front porch, complete with a porch swing, invites you into the large living room featuring refinished original flooring. The living room opens seamlessly into a large, formal dining room that boasts hardwood floors and a built-in cabinet hutch with glass upper doors and wooden drawers. The applianced kitchen features a window sink, oak cabinetry with crown molding, a pantry cabinet, and hardwood floors. It also provides direct access to the back patio and a full, unfinished basement with laundry hookups. Both bedrooms offer closets and refinished original hardwood floors, and they sit just steps away from the updated full hall bathroom with a tub/shower combo.
For sale
$160,000
102 N 2nd St, Dunlap, IL 61525
2beds
884sqft
Single Family Residence, Residential
Built in 1925
6,098 Square Feet Lot
$161,300 Zestimate®
$181/sqft
$-- HOA
What's special
- 8 days
- 668
- 58
Zillow last checked:
Listing updated:
Listed by:
Jason W Catton Mobile:309-253-7543,
Realty Executives Acclaimed
Source: RMLS Alliance as distributed by MLS GRID,MLS#: PA1270648 Originating MLS: Peoria Area Association of Realtors
Originating MLS: Peoria Area Association of Realtors
Facts & features
Interior
Bedrooms & bathrooms
- Bedrooms: 2
- Bathrooms: 1
- Full bathrooms: 1
Bedroom 1
- Level: Main
- Dimensions: 11ft 8in x 10ft 1in
Bedroom 2
- Level: Main
- Dimensions: 10ft 11in x 10ft 7in
Other
- Level: Main
- Dimensions: 13ft 1in x 10ft 7in
Other
- Area: 0
Additional room
- Description: Covered Front Porch
- Level: Main
- Dimensions: 15ft 5in x 6ft 1in
Additional room 2
- Description: Patio
Kitchen
- Level: Main
- Dimensions: 10ft 2in x 10ft 1in
Living room
- Level: Main
- Dimensions: 13ft 1in x 11ft 7in
Main level
- Area: 884
Heating
- Forced Air
Cooling
- Central Air
Appliances
- Included: Range Hood, Microwave, Range, Refrigerator, Gas Water Heater
Features
- High Speed Internet
- Windows: Replacement Windows, Window Treatments, Blinds
- Basement: Full,Unfinished
Interior area
- Total structure area: 884
- Total interior livable area: 884 sqft
Property
Parking
- Total spaces: 1
- Parking features: Detached, Alley Access, Paved
- Garage spaces: 1
- Details: Number Of Garage Remotes: 0
Features
- Patio & porch: Patio, Porch
Lot
- Size: 6,098 Square Feet
- Dimensions: 90 x 70
- Features: Level
Details
- Parcel number: 0811309006
Construction
Type & style
- Home type: SingleFamily
- Architectural style: Ranch
- Property subtype: Single Family Residence, Residential
Materials
- Frame, Vinyl Siding
- Foundation: Block
- Roof: Shingle
Condition
- New construction: No
- Year built: 1925
Utilities & green energy
- Sewer: Public Sewer
- Water: Public
- Utilities for property: Cable Available
Green energy
- Energy efficient items: High Efficiency Heating
Community & HOA
Community
- Subdivision: Village of Dunlap
Location
- Region: Dunlap
Financial & listing details
- Price per square foot: $181/sqft
- Tax assessed value: $87,510
- Annual tax amount: $2,076
- Date on market: 10/1/2026
- Cumulative days on market: 9 days
- Road surface type: Paved
Estimated market value
$161,300
$153,000 - $169,000
$1,075/mo
Price history
| Date | Event | Price |
|---|---|---|
| 10/2/2026 | Listed for sale | $160,000+135.3%$181/sqft |
Source:  RMLS Alliance as distributed by MLS GRID #PA1270648 Report a problem RMLS Alliance as distributed by MLS GRID #PA1270648 Report a problem | ||
| 4/10/2021 | Listing removed | -- |
Source: Zillow Rental Manager Report a problem | ||
| 4/6/2021 | Listed for rent | $1,000+17.6%$1/sqft |
Source: Zillow Rental Manager Report a problem | ||
| 3/24/2021 | Listing removed | -- |
Source: Owner Report a problem | ||
| 9/16/2019 | Listing removed | $850$1/sqft |
Source: Owner Report a problem | ||
| 9/12/2019 | Listed for rent | $850+6.3%$1/sqft |
Source: Owner Report a problem | ||
| 6/15/2016 | Listing removed | $800+6.7%$1/sqft |
Source: Owner Report a problem | ||
| 9/4/2015 | Listing removed | $750$1/sqft |
Source: Owner Report a problem | ||
| 8/31/2015 | Listed for rent | $750$1/sqft |
Source: Owner Report a problem | ||
| 3/17/2014 | Sold | $68,000$77/sqft |
Source: Public Record Report a problem | ||
Public tax history
| Year | Property taxes | Tax assessment |
|---|---|---|
| 2025 | $2,077 +4.1% | $29,170 +5% |
| 2024 | $1,995 +5.5% | $27,780 +6% |
| 2023 | $1,892 +7.4% | $26,210 +8.4% |
| 2022 | $1,761 +3.9% | $24,190 +5% |
| 2021 | $1,696 +2% | $23,030 +3% |
| 2020 | $1,663 -0.1% | $22,360 -2% |
| 2019 | $1,664 -0.5% | $22,820 -1.8% |
| 2018 | $1,673 -4.9% | $23,250 -4% |
| 2017 | $1,760 0% | $24,220 |
| 2016 | $1,760 +39.2% | $24,220 +4% |
| 2015 | $1,264 0% | $23,290 -1.4% |
| 2014 | $1,265 +2.8% | $23,630 +2% |
| 2013 | $1,231 +3.6% | $23,170 -0.5% |
| 2011 | $1,188 +0.1% | $23,290 -0.3% |
| 2010 | $1,187 +2.2% | $23,350 +0.7% |
| 2009 | $1,161 +2.5% | $23,190 +3.3% |
| 2008 | $1,133 +9.1% | $22,450 +11% |
| 2007 | $1,039 +6.1% | $20,220 +3.9% |
| 2006 | $979 +4% | $19,470 +2.6% |
| 2005 | $942 +29.2% | $18,970 +31.3% |
| 1998 | $729 | $14,450 |
Find assessor info on the county website
Monthly payment
Est. payment
Payment breakdown
Explore the cost of this home by adjusting the details. Changes won't be saved.Climate risks
Neighborhood: 61525
Nearby schools
Schools provided by the listing agent
- Elementary: Dunlap
- Middle: Dunlap Valley Middle School
- High: Dunlap
Source: RMLS Alliance as distributed by MLS GRID. This data may not be complete. We recommend contacting the local school district to confirm school assignments for this home.
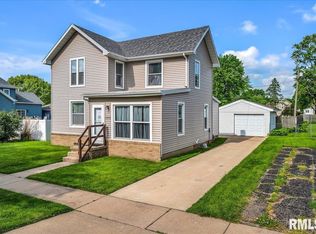
Similar homes
- $164,9003 bd1 ba960 sqft1528 W Shenandoah Dr, Peoria, IL 61614For Sale
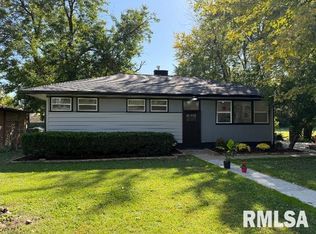
 MLS ID #PA1270910, Jeff A Dixon, Jim Maloof Realty, Inc.. RMLS Alliance as distributed by MLS GRID
 - $--3 bd1 ba1.2k sqft709 N Limestone Ln, Peoria, IL 61604Auction
 Auction.com 2
 - $--2 bd1 ba936 sqft16228 N G I Joe Ave, Chillicothe, IL 61523Auction
 Auction.com 2
 - $--2 bd1 ba624 sqft9929 W Edwards St, Edwards, IL 61528Auction
 ServiceLink Auction
 - $160,0002 bd1 ba1.1k sqft101 Della St, Spring Bay, IL 61611For SaleMLS ID #PA1270342, James Rule, eXp Realty. RMLS Alliance as distributed by MLS GRID
- $160,0003 bd2 ba1.1k sqft743 N Clifton Ct, Peoria, IL 61604For SaleMLS ID #PA1270764, Chase Doubet, RE/MAX Traders Unlimited. RMLS Alliance as distributed by MLS GRID
- $152,5002 bd2 ba1.2k sqft3804 N Faber Ave, Peoria Heights, IL 61616For SaleMLS ID #PA1270745, Teresa L Rynerson, RE/MAX Traders Unlimited. RMLS Alliance as distributed by MLS GRID
- $155,0003 bd1 ba1.3k sqft310 N Madison Ave, Wyoming, IL 61491For SaleMLS ID #PA1270537, Kim Ely, RE/MAX Traders Unlimited. RMLS Alliance as distributed by MLS GRID
- $125,0003 bd1 ba1.1k sqft5839 N Andover Ct, Peoria, IL 61615For SaleMLS ID #PA1270835, Mike Van Cleve, RE/MAX Traders Unlimited. RMLS Alliance as distributed by MLS GRID
- $125,0003 bd1 ba1.1k sqft7706 S Jefferson St, Bartonville, IL 61607For SaleMLS ID #PA1270907, Adam J Merrick, Adam Merrick Real Estate. RMLS Alliance as distributed by MLS GRID
