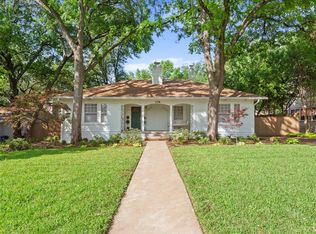
This beautifully designed one-story traditional home sits on a prime corner lot in the heart of the Austin Avenue area, surrounded by mature oak trees and timeless curb appeal. A spacious front porch welcomes guests, while a private side porch off the primary suite offers a quiet retreat. Inside, the foyer opens into a warm library with built-ins and a fireplace, leading to additional inviting living spaces overlooking the screened-in back porch. The home features three separate living areas, offering flexibility for entertaining, relaxing, or hosting guests. Hardwood floors run throughout much of the home, complemented by gas fireplaces in the main living areas and the primary suite. Walls of windows fill the home with natural light and showcase the landscaped backyard. The outdoor space includes a screened-in patio and extended turf area, creating a low-maintenance setting ideal for entertaining under mature oak trees. The gourmet kitchen features GE Monogram appliances, a four-burner cooktop with griddle, warming oven, commercial refrigerator, custom cabinetry, stone vent hood, and an oversized island with a trough sink. A generous dining area is perfect for gatherings, and the walk-in pantry doubles as a storm safe room. A versatile office near the main living area can serve as a fourth bedroom. The primary suite includes its own porch, fireplace, spa-like bath with dual vanities, Jacuzzi tub, steam shower, and a large custom walk-in closet.
Two additional bedrooms, two full baths, a powder bath, and a spacious laundry room complete the layout. Additional features include ample storage, four HVAC units, a recently installed roof, and RV hookups. Combining elegance, space, and functionality, this exceptional property is located in one of Waco’s most sought-after neighborhoods.
Sold
Price Unknown
102 N 30th St, Waco, TX 76710
4beds
4,067sqft
Single Family Residence
Built in 1951
0.49 Acres Lot
$714,700 Zestimate®
$--/sqft
$3,680 Estimated rent
Home value
$714,700
$665,000 - $765,000
$3,680/mo
Zestimate® history
Owner options
List your home for rent
$3,680/mo
Rent Zestimate®
Find your next renter with Zillow Rental Manager. Plus, with online applications, you can quickly screen prospective tenants – for free.
$3,680/mo
Rent Zestimate®
Refinance and save
Refinancing to a lower rate could help reduce your monthly payments and save thousands over the life of the loan.
Explore your selling options
Work with a Zillow partner agent
Leverage their expertise and Zillow's premium Showcase listings to get your home seen by more buyers.
Get startedList with your own agent
Get your home in front of millions of buyers by listing it on Zillow.
Learn how to do itSell it yourself
Take full control of how buyers see your home on Zillow by listing For Sale by Owner (FSBO).
List your homeWhat's special
Landscaped backyardPrime corner lotWarming ovenSpacious front porchScreened-in patioLarge custom walk-in closetTimeless curb appeal
Zillow last checked:
Listing updated:
Listed by:
Ashton Gustafson 0540858,
AG Real Estate & Associates 254-296-9100
Bought with:
Non-NTREIS MLS Licensee
NON MLS
Source: NTREIS,MLS#: 21225001
Facts & features
Interior
Bedrooms & bathrooms
- Bedrooms: 4
- Bathrooms: 4
- Full bathrooms: 3
- 1/2 bathrooms: 1
Primary bedroom
- Level: First
- Dimensions: 16 x 23
Living room
- Level: First
- Dimensions: 15 x 27
Appliances
- Included: Built-In Refrigerator, Dishwasher, Disposal, Gas Range
Features
- Granite Counters, Kitchen Island, Open Floorplan, Pantry, Natural Woodwork
- Has basement: No
- Number of fireplaces: 3
- Fireplace features: Bedroom, Living Room
Interior area
- Total interior livable area: 4,067 sqft
Property
Parking
- Parking features: Drive Through
Features
- Levels: One
- Stories: 1
- Pool features: None
Lot
- Size: 0.49 Acres
Details
- Parcel number: 480250000001230
Construction
Type & style
- Home type: SingleFamily
- Architectural style: Detached
- Property subtype: Single Family Residence
Condition
- Year built: 1951
Utilities & green energy
- Sewer: Public Sewer
- Water: Public
- Utilities for property: Cable Available, Electricity Available, Electricity Connected, Natural Gas Available, Sewer Available, Separate Meters, Water Available
Community & HOA
Community
- Subdivision: Karem Park
HOA
- Has HOA: No
Location
- Region: Waco
Financial & listing details
- Tax assessed value: $648,362
- Annual tax amount: $14,578
- Date on market: 4/1/2026
- Cumulative days on market: 9 days
- Listing terms: Cash,Conventional,FHA,VA Loan
- Electric utility on property: Yes
Price history
| Date | Event | Price |
|---|---|---|
| 5/8/2026 | Sold | -- |
Source: NTREIS #21225001 Report a problem | ||
| 4/22/2026 | Pending sale | $784,900$193/sqft |
Source: NTREIS #21225001 Report a problem | ||
| 4/10/2026 | Contingent | $784,900$193/sqft |
Source: NTREIS #21225001 Report a problem | ||
| 4/1/2026 | Listed for sale | $784,9000%$193/sqft |
Source: NTREIS #21225001 Report a problem | ||
| 2/27/2026 | Listing removed | $785,000$193/sqft |
Source: NTREIS #21005449 Report a problem | ||
| 1/7/2026 | Price change | $785,000-4.8%$193/sqft |
Source: NTREIS #21005449 Report a problem | ||
| 11/20/2025 | Price change | $825,000-5.7%$203/sqft |
Source: NTREIS #21005449 Report a problem | ||
| 9/9/2025 | Price change | $875,000-11.2%$215/sqft |
Source: NTREIS #21005449 Report a problem | ||
| 7/20/2025 | Listed for sale | $985,000$242/sqft |
Source: NTREIS #21005449 Report a problem | ||
Public tax history
| Year | Property taxes | Tax assessment |
|---|---|---|
| 2025 | $14,578 +168.7% | $648,362 +34.2% |
| 2024 | $5,425 -15.8% | $483,153 +10% |
| 2023 | $6,442 -11.6% | $439,230 +10% |
| 2022 | $7,284 -2.9% | $399,300 +10% |
| 2021 | $7,504 | $363,000 +10% |
| 2020 | -- | $330,000 |
| 2019 | $8,858 | $330,000 -6.5% |
| 2018 | $8,858 +6.2% | $352,958 |
| 2017 | $8,340 +18.2% | $352,958 +17% |
| 2016 | $7,054 | $301,650 +9.5% |
| 2015 | $7,054 | $275,360 -1.4% |
| 2014 | $7,054 | $279,140 +4.2% |
| 2012 | -- | $267,867 -5.9% |
| 2011 | -- | $284,690 |
| 2010 | -- | $284,690 -14.9% |
| 2009 | -- | $334,540 -10.6% |
| 2008 | -- | $374,246 +77.2% |
| 2007 | -- | $211,152 |
| 2006 | -- | $211,152 -10.6% |
| 2005 | -- | $236,062 +21.3% |
| 2004 | -- | $194,619 +12.3% |
| 2003 | -- | $173,316 |
| 2002 | -- | $173,316 +32.3% |
| 2001 | -- | $130,988 |
Find assessor info on the county website
Neighborhood: Austin Avenue
Nearby homes
- $--3 bd2 ba2k sqft106 N 30th St, Waco, TX 76710Sold
- $576,2004 bd3 ba4.1k sqft3025 Austin Ave, Waco, TX 76710Off Market
- $413,1004 bd2 ba2.5k sqft110 N 30th St, Waco, TX 76710Off Market
- $331,6002 bd2 ba1.8k sqft111 Karem Rd, Waco, TX 76710Off Market
- $614,0103 bd2 ba954 sqft2925 Austin Ave, Waco, TX 76710Off Market
- $--2 bd2 ba1.1k sqft2925 Austin Ave #1, Waco, TX 76710Off Market
- $--2 bd1 ba1.1k sqft2925 Austin Ave APT 2, Waco, TX 76710Off Market
- $--2 bd1 ba1k sqft2925 Austin Ave APT 3, Waco, TX 76710Off Market
Nearby schools
GreatSchools rating
- 2/10Crestview Elementary SchoolGrades: PK-5Distance: 1.3 mi
- 4/10Tennyson Middle SchoolGrades: 6-8Distance: 2.4 mi
- 3/10Waco High SchoolGrades: 9-12Distance: 1.9 mi
Schools provided by the listing agent
- Elementary: Crestview
- Middle: Tennyson
- High: Waco
- District: Waco ISD
Source: NTREIS. This data may not be complete. We recommend contacting the local school district to confirm school assignments for this home.
- Texas
- McLennan County
- Waco
- 76710
- Austin Avenue
- 102 N 30th St
