Skip main navigation
Sold
  • Price Unknown

    106 N 30th St, Waco, TX 76710

    3beds
    2,014sqft
    Single Family Residence
    Built in 1950
    0.27 Acres Lot
    $405,200 Zestimate®
    $--/sqft
    $3,513 Estimated rent

    Home value

    $405,200

    $373,000 - $438,000

    $3,513/mo

    Zestimate® history
    Loading
    Loading...

    Owner options

    List your home for rent

    $3,513/mo

    Rent Zestimate®

    Find your next renter with Zillow Rental Manager. Plus, with online applications, you can quickly screen prospective tenants – for free.

    Learn more

    $3,513/mo

    Rent Zestimate®

    Refinance and save

    Refinancing to a lower rate could help reduce your monthly payments and save thousands over the life of the loan.

    See today's rates

    Explore your selling options

    Work with a Zillow partner agent

    Leverage their expertise and Zillow's premium Showcase listings to get your home seen by more buyers.

    Get started

    List with your own agent

    Get your home in front of millions of buyers by listing it on Zillow.

    Learn how to do it

    Sell it yourself

    Take full control of how buyers see your home on Zillow by listing For Sale by Owner (FSBO).

    List your home

    What's special

    Stunning fireplaceWarm and welcoming ambianceNatural lightPrivate water closetNewly built deckTwo walk-in closetsPicture-perfect front porch
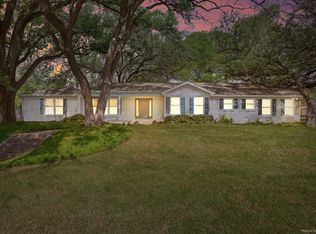
    Charming Traditional Home in Historic Austin Avenue District – Waco, TX Welcome to this beautifully updated one-story traditional charmer located in the heart of Waco’s sought-after historic Austin Avenue area. With 3 spacious bedrooms, 2 bathrooms, and over 2,000 sq ft of open living space, this home blends classic charm with modern comfort. From the moment you step through the front door, you’re greeted by an inviting flow that leads through a generous living room featuring a stunning fireplace, into a large open dining room that seamlessly connects to a bright and airy kitchen—ideal for entertaining. Each room is filled with natural light, creating a warm and welcoming ambiance. The private primary suite is thoughtfully tucked away on one side of the home, boasting its own en-suite bath with dual vanities, two walk-in closets, a walk-in shower, and a private water closet—a rare luxury for a home built in the 1950s. On the opposite side, two additional bedrooms share a well-appointed full bath. Curb appeal abounds with expertly designed landscaping and a picture-perfect front porch complete with a classic porch swing—perfect for chatting with neighbors or enjoying a peaceful morning coffee. Step out back to discover a large screened-in porch that offers an additional relaxing or dining space, free from outdoor pests. Just beyond, a newly built deck awaits—ideal for gatherings around a fire pit under the Texas stars. And don’t miss the backyard guest suite—an incredible 500 sq ft flex space with a kitchenette, full bathroom, walk-in closet, and endless potential as a guest house, office, studio, or retreat. With additional storage and a covered carport, this exceptional property truly has it all—character, space, and a prime location in one of Waco’s finest neighborhoods.

    Zillow last checked:

    Listing updated:

    Listed by:

    Laurie Kriegel 0619853,

    Camille Johnson 254-405-6162

    Bought with:

    Rebecca Kennedy

    Camille Johnson

    Source: NTREIS,MLS#: 20915399

    Facts & features

    Interior

    Bedrooms & bathrooms
    • Bedrooms: 3
    • Bathrooms: 2
    • Full bathrooms: 2
    Primary bedroom
    • Features: Sitting Area in Primary, Walk-In Closet(s)
    • Level: First
    • Dimensions: 13 x 15
    Primary bathroom
    • Features: Built-in Features, En Suite Bathroom
    • Level: First
    • Dimensions: 11 x 10
    Kitchen
    • Features: Breakfast Bar, Built-in Features, Pantry
    • Level: First
    • Dimensions: 13 x 14
    Living room
    • Features: Ceiling Fan(s), Fireplace
    • Level: First
    • Dimensions: 19 x 18
    Heating
    • Central, Electric
    Cooling
    • Central Air, Electric
    Appliances
    • Included: Dishwasher, Disposal, Gas Range, Refrigerator
    • Laundry: Laundry in Utility Room
    Features
    • Built-in Features, High Speed Internet, Open Floorplan, Pantry, Paneling/Wainscoting, Walk-In Closet(s)
    • Flooring: Carpet, Ceramic Tile, Hardwood, Laminate
    • Windows: Window Coverings
    • Has basement: No
    • Number of fireplaces: 1
    • Fireplace features: Living Room
    Interior area
    • Total interior livable area: 2,014 sqft

    Property

    Parking
    • Total spaces: 2
    • Parking features: Additional Parking, Covered, Carport, Driveway, Electric Gate, Private, Storage
    • Carport spaces: 2
    • Has uncovered spaces: Yes
    Features
    • Levels: One
    • Stories: 1
    • Patio & porch: Rear Porch, Front Porch, Screened, Covered
    • Exterior features: Private Yard, Rain Gutters
    • Pool features: None
    • Fencing: Back Yard,Fenced,Full,Privacy,Wood
    Lot
    • Size: 0.27 Acres
    • Features: Landscaped, Level, Sprinkler System
    • Residential vegetation: Grassed
    Details
    • Parcel number: 480250000001240

    Construction

    Type & style
    • Home type: SingleFamily
    • Architectural style: Traditional,Detached
    • Property subtype: Single Family Residence
    Materials
    • Brick, Wood Siding
    • Foundation: Pillar/Post/Pier
    • Roof: Composition
    Condition
    • Year built: 1950

    Utilities & green energy

    • Sewer: Public Sewer
    • Water: Public
    • Utilities for property: Electricity Connected, Natural Gas Available, Overhead Utilities, Sewer Available, Separate Meters, Water Available

    Community & neighborhood

    Security
    • Security features: Security System
    Community
    • Community features: Curbs
    Location
    • Region: Waco
    • Subdivision: Karem Park

    Other

    Other facts
    • Listing terms: Cash,Conventional

    Price history

    DateEventPrice
    6/20/2025Sold--
    Source: NTREIS #20915399 Report a problem
    5/30/2025Pending sale$439,000$218/sqft
    Source: NTREIS #20915399 Report a problem
    5/17/2025Contingent$439,000$218/sqft
    Source: NTREIS #20915399 Report a problem
    4/25/2025Price change$439,000-5.6%$218/sqft
    Source: NTREIS #20915399 Report a problem
    2/18/2025Price change$465,000-6.8%$231/sqft
    Source: WMLS #227795 Report a problem
    1/25/2025Price change$499,000-6.7%$248/sqft
    Source: WMLS #227795 Report a problem
    1/24/2025Listed for sale$535,000$266/sqft
    Source: WMLS #227795 Report a problem
    2/18/2022Listing removed--
    Source: Zillow Rental Manager Report a problem
    1/15/2022Listed for rent$2,300+9.5%$1/sqft
    Source: Zillow Rental Manager Report a problem
    2/26/2021Listing removed--
    Source: Owner Report a problem
    9/30/2020Listing removed$2,100$1/sqft
    Source: Owner Report a problem
    8/30/2020Listed for rent$2,100$1/sqft
    Source: Owner Report a problem

    Public tax history

    YearProperty taxesTax assessment
    2025$6,790 -0.3%$302,000
    2024$6,812 +0.6%$302,000
    2023$6,771 +16.9%$302,000 +31.3%
    2022$5,790 -2.7%$230,000
    2021$5,949 $230,000 +16.8%
    2020-- $196,849
    2019$6,330 $196,849 -12.5%
    2018$6,330 -1%$225,000
    2017$6,394 +29.8%$225,000 +12.4%
    2016$4,925 $200,250 +14.4%
    2015$4,925 $175,000
    2014$4,925 $175,000 +20.5%
    2012-- $145,215
    2011-- $145,215
    2010-- $145,215 +14.9%
    2009-- $126,355 -25.3%
    2006-- $169,218 +5.1%
    2005-- $160,933
    2004-- $160,933 +21.2%
    2003-- $132,823
    2002-- $132,823 +84.9%
    2001-- $71,847 -0.1%
    2000-- $71,915

    Find assessor info on the county website

    Neighborhood: Austin Avenue

    Nearby schools

    GreatSchools rating
    Schools provided by the listing agent
    • Elementary: Crestview
    • Middle: Tennyson
    • High: Waco
    • District: Waco ISD

    Source: NTREIS. This data may not be complete. We recommend contacting the local school district to confirm school assignments for this home.