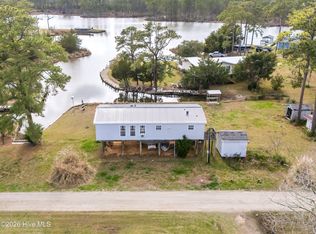
1971 manufactured single-wide home situated on a raised block foundation in a quiet, outdoors-lover's neighborhood. This property is an ideal fishing and hunting getaway, weekend retreat, or investment opportunity for someone looking to enjoy nature and privacy.
Surrounded by abundant outdoor recreation, the setting offers easy access to great fishing, hunting, and relaxation away from the hustle and bustle. The home provides a solid starting point for personalization, allowing the next owner to make it their own over time.
Whether you're seeking a seasonal escape or a simple base camp for outdoor adventures, this property delivers location, tranquility, and opportunity.
For sale
$170,000
102 N Dawn Street, Merritt, NC 28556
2beds
552sqft
Manufactured Home
Built in 1971
8,712 Square Feet Lot
$-- Zestimate®
$308/sqft
$-- HOA
What's special
- 96 days
- 189
- 5
Zillow last checked:
Listing updated:
Listed by:
Ann Marie Wolf 252-375-3755,
Century 21 Sail/Loft Realty
Source: Hive MLS,MLS#: 100577847 Originating MLS: Neuse River Region Association of Realtors
Originating MLS: Neuse River Region Association of RealtorsFacts & features
Interior
Bedrooms & bathrooms
- Bedrooms: 2
- Bathrooms: 1
- Full bathrooms: 1
Rooms
- Room types: Master Bedroom, Living Room, Bedroom 1
Heating
- Heat Pump, Electric
Cooling
- Heat Pump
Appliances
- Included: Vented Exhaust Fan, Washer, Refrigerator, Range, Dryer
- Laundry: Laundry Closet
Features
- Blinds/Shades
- Flooring: Laminate, Vinyl
- Basement: None
- Attic: Access Only
- Has fireplace: No
Interior area
- Total structure area: 552
- Total interior livable area: 552 sqft
Property
Parking
- Total spaces: 2
- Parking features: Unpaved, Off Street
Features
- Levels: One
- Patio & porch: Deck, Enclosed, Porch, Screened
- Exterior features: None
- Fencing: None
- Has view: Yes
- View description: Creek/Stream
- Has water view: Yes
- Water view: Creek/Stream
- Waterfront features: None
- Frontage type: See Remarks
Lot
- Size: 8,712 Square Feet
- Dimensions: 100 x 100 x 100 x 100
Details
- Parcel number: L09139
- Zoning: Residential
- Special conditions: Standard
Construction
Type & style
- Home type: MobileManufactured
- Property subtype: Manufactured Home
Materials
- Block, Aluminum Siding, Steel Frame
- Foundation: Block
- Roof: Metal
Condition
- New construction: No
- Year built: 1971
Utilities & green energy
- Sewer: Septic Tank
- Water: County Water
- Utilities for property: Water Connected
Community & HOA
Community
- Subdivision: Paradise Shores
HOA
- Has HOA: No
- Amenities included: None
Location
- Region: Merritt
Financial & listing details
- Price per square foot: $308/sqft
- Tax assessed value: $15,532
- Annual tax amount: $185
- Date on market: 5/30/2026
- Cumulative days on market: 96 days
- Listing agreement: Exclusive Right To Sell
- Listing terms: Cash,Conventional
Estimated market value
Not available
Estimated sales range
Not available
$868/mo
Price history
| Date | Event | Price |
|---|---|---|
| 7/15/2026 | Listing removed | $800$1/sqft |
Source: Zillow Rentals Report a problem | ||
| 6/10/2026 | Listed for rent | $800$1/sqft |
Source: Zillow Rentals Report a problem | ||
| 5/30/2026 | Listed for sale | $170,000$308/sqft |
Source:  Hive MLS #100577847 Report a problem Hive MLS #100577847 Report a problem | ||
| 2/23/2026 | Listing removed | $800$1/sqft |
Source: Zillow Rentals Report a problem | ||
| 1/9/2026 | Listed for rent | $800$1/sqft |
Source: Zillow Rentals Report a problem | ||
Public tax history
| Year | Property taxes | Tax assessment |
|---|---|---|
| 2025 | $185 | $26,220 |
| 2024 | $185 +2.9% | $26,220 |
| 2023 | $180 | $26,220 |
| 2022 | $180 | $26,220 |
| 2021 | $180 | $26,220 |
| 2020 | $180 +39.6% | $26,220 +39.5% |
| 2019 | $129 | $18,789 |
| 2018 | -- | -- |
| 2017 | $129 | -- |
| 2016 | $129 | -- |
| 2015 | $129 | $18,789 |
| 2014 | $129 | $18,789 |
| 2013 | $129 | -- |
Find assessor info on the county website
Monthly payment
Climate risks
Neighborhood: 28556
Nearby schools
Schools provided by the listing agent
- Elementary: Pamlico County Primary
- Middle: Pamlico County
- High: Pamlico County
Source: Hive MLS. This data may not be complete. We recommend contacting the local school district to confirm school assignments for this home.
Similar homes
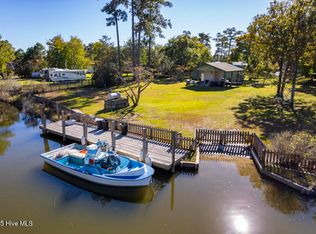
- $205,0002 bd2 ba774 sqft89 Country Club Drive Apt A3, Minnesott Beach, NC 28510For Sale
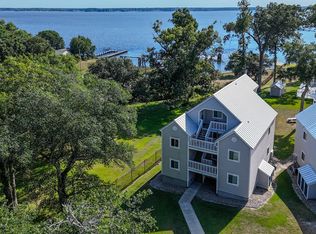
 MLS ID #100595085, Chad Howery Real Estate Group, Keller Williams Realty. Hive MLS
 - $235,0002 bd2 ba768 sqft89 Country Club Drive Apt H4, Minnesott Beach, NC 28510For Sale
 MLS ID #100591482, Kacy Cline Forbes, Realty ONE Group East. Hive MLS
 - $240,0002 bd2 ba768 sqft89 Country Club Drive Apt H2, Minnesott Beach, NC 28510For Sale
 MLS ID #100561691, Ann Marie Wolf, Century 21 Sail/Loft Realty. Hive MLS
 - $99,9001 bd2 ba795 sqft305 South Avenue # 33, Oriental, NC 28571For Sale
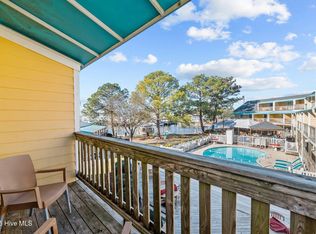 MLS ID #100560409, The Local Group Team, eXp Realty. Hive MLS
 - $105,0001 bd2 ba720 sqft201 Wall Street #25, Oriental, NC 28571For SaleMLS ID #100535511, Suzanne Gwaltney, Century 21 Sail/Loft Realty. Hive MLS
