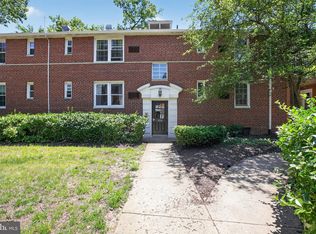
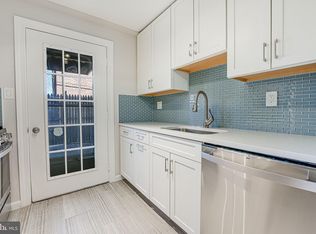
Mint condition TOP FLOOR condo with RARE *PRIVATE BALCONY* and off-street parking! With the vast majority of homes within the Arlington Oaks community lacking private outdoor space, this upper level condo truly stands out amongst the rest. This tree-lined sun-soaked space lives LARGE. With ample space for an oversized sofa wrapping around the wood burning fireplace, you'll have plenty of options for entertaining throughout the changing seasons. The tasteful kitchen offers stainless steel appliances, mint condition cabinetry, open shelving, a new sink faucet, and hook-ups for a washer/dryer. The spacious bedroom with a brand new ceiling fan can easily accommodate all furniture sizes, and the adjacent full bath is both updated and spotless. This desirable floorpan also provides a cozy entryway foyer! With a parking lot immediately accessible for unit owners and guests, and the heart of Arlington's Ballston neighborhood just a few short blocks away, this offers the utmost in urban convenience without sacrificing green space. Don't miss your chance to own this meticulously cared for home! NOTES: 1) Although there is a hook-up in the unit for a W/D, there is also communal laundry in the attached building 2) Owners have the option to secure a separate storage unit in the vicinity 3) If two vehicles are registered to the unit address, two vehicles should qualify for parking lot stickers through management meaning two cars could park full time in the lot 4) Each unit gets two guest parking passes allowing guests to park in the lot as well 5) In terms of utilities, the condo fee includes water, sewer, heat, and trash removal
Sold for $260,000
$260,000
102 N George Mason Dr APT 4, Arlington, VA 22203
1beds
651sqft
Condominium
Built in 1940
-- sqft lot
$260,300 Zestimate®
$399/sqft
$1,851 Estimated rent
Home value
$260,300
$247,000 - $273,000
$1,851/mo
Zestimate® history
Owner options
List your home for rent
$1,851/mo
Rent Zestimate®
Find your next renter with Zillow Rental Manager. Plus, with online applications, you can quickly screen prospective tenants – for free.
$1,851/mo
Rent Zestimate®
Refinance and save
$1,618/mo
Est. payment
Refinancing to a lower rate could help reduce your monthly payments and save thousands over the life of the loan.
$1,618/mo
Est. payment
Explore your selling options
Work with a Zillow partner agent
Leverage their expertise and Zillow's premium Showcase listings to get your home seen by more buyers.
Get startedList with your own agent
Get your home in front of millions of buyers by listing it on Zillow.
Learn how to do itSell it yourself
Take full control of how buyers see your home on Zillow by listing For Sale by Owner (FSBO).
List your homeWhat's special
Zillow last checked:
Listing updated:
Listed by:
Diane Schline 703-258-9439,
Real Broker, LLC
Bought with:
Katie Farrar, 659620
Compass
Source: Bright MLS,MLS#: VAAR2050088
Facts & features
Interior
Bedrooms & bathrooms
- Bedrooms: 1
- Bathrooms: 1
- Full bathrooms: 1
- Main level bathrooms: 1
- Main level bedrooms: 1
Rooms
- Room types: Living Room, Kitchen, Foyer, Bedroom 1, Bathroom 1
Basement
- Area: 0
Heating
- Radiant, Natural Gas
Cooling
- Ceiling Fan(s), Wall Unit(s), Electric
Appliances
- Included: Microwave, Dishwasher, Disposal, Refrigerator, Oven/Range - Gas, Gas Water Heater
- Laundry: Hookup, In Unit
Features
- Ceiling Fan(s), Entry Level Bedroom, Floor Plan - Traditional, Kitchen - Galley
- Flooring: Hardwood, Wood
- Windows: Double Pane Windows, Replacement
- Has basement: No
- Number of fireplaces: 1
- Fireplace features: Wood Burning
Interior area
- Total structure area: 651
- Total interior livable area: 651 sqft
- Finished area above ground: 651
- Finished area below ground: 0
Property
Parking
- Parking features: General Common Elements, Surface, Unassigned, Parking Lot
Accessibility
- Accessibility features: Other
Features
- Levels: One
- Stories: 1
- Exterior features: Balcony
- Pool features: None
- Has view: Yes
- View description: Courtyard, Trees/Woods
Details
- Additional structures: Above Grade, Below Grade
- Parcel number: 20026266
- Zoning: RA8-18
- Special conditions: Standard
Construction
Type & style
- Home type: Condo
- Architectural style: Traditional
- Property subtype: Condominium
- Attached to another structure: Yes
Materials
- Brick
Condition
- Very Good
- New construction: No
- Year built: 1940
Utilities & green energy
- Sewer: Public Sewer
- Water: Public
Community & HOA
Community
- Security: Main Entrance Lock
- Condo and coop fee: $487 monthly
- Subdivision: Arlington Oaks
HOA
- Has HOA: No
- Amenities included: Common Grounds, Laundry, Other, Fitness Center
- Services included: Common Area Maintenance, Maintenance Structure, Heat, Management, Reserve Funds, Sewer, Snow Removal, Trash, Water
Location
- Region: Arlington
Financial & listing details
- Price per square foot: $399/sqft
- Tax assessed value: $226,200
- Annual tax amount: $2,337
- Date on market: 10/24/2024
- Listing agreement: Exclusive Right To Sell
- Ownership: Condominium
Price history
| Date | Event | Price |
|---|---|---|
| 1/20/2026 | Listing removed | $2,100$3/sqft |
Source: Zillow Rentals Report a problem | ||
| 12/5/2025 | Listed for rent | $2,100$3/sqft |
Source: Zillow Rentals Report a problem | ||
| 12/20/2024 | Sold | $260,000-1.9%$399/sqft |
Source:  Bright MLS #VAAR2050088 Report a problem Bright MLS #VAAR2050088 Report a problem | ||
| 12/2/2024 | Contingent | $265,000$407/sqft |
Source: Bright MLS #VAAR2050088 Report a problem | ||
| 10/24/2024 | Listed for sale | $265,000+21.6%$407/sqft |
Source: Bright MLS #VAAR2050088 Report a problem | ||
| 8/1/2018 | Sold | $217,990$335/sqft |
Source: Public Record Report a problem | ||
| 7/7/2018 | Pending sale | $217,990$335/sqft |
Source: Keller Williams Realty Reston #1001983578 Report a problem | ||
| 7/4/2018 | Listed for sale | $217,990+1.1%$335/sqft |
Source: Keller Williams Realty #1001983578 Report a problem | ||
| 4/18/2011 | Sold | $215,696$331/sqft |
Source: Public Record Report a problem | ||
Public tax history
| Year | Property taxes | Tax assessment |
|---|---|---|
| 2025 | $2,409 +3.1% | $233,200 +3.1% |
| 2024 | $2,337 -3.7% | $226,200 -3.9% |
| 2023 | $2,426 +3.9% | $235,500 +3.9% |
| 2022 | $2,334 | $226,600 |
| 2021 | $2,334 +11.7% | $226,600 +11.3% |
| 2020 | $2,089 +1.6% | $203,600 +1.6% |
| 2019 | $2,055 +3.2% | $200,300 +1.2% |
| 2018 | $1,991 +2% | $197,900 +2% |
| 2017 | $1,952 +1.5% | $194,000 |
| 2016 | $1,923 -4.6% | $194,000 -4.1% |
| 2015 | $2,015 +1.7% | $202,300 +1.7% |
| 2014 | $1,982 +3% | $199,000 +4% |
| 2013 | $1,924 +3.6% | $191,300 |
| 2012 | $1,858 -7.5% | -- |
| 2011 | $2,009 | -- |
| 2009 | -- | -- |
| 2008 | -- | -- |
| 2007 | -- | -- |
| 2006 | -- | -- |
| 2005 | -- | -- |
| 2004 | -- | -- |
| 2003 | -- | -- |
| 2002 | -- | -- |
| 2001 | -- | $44,400 |
Find assessor info on the county website
Neighborhood: Buckingham
Nearby homes
- $239,9001 bd1 ba651 sqft102 N George Mason Dr APT 2, Arlington, VA 22203For Sale
- $250,0001 bd1 ba651 sqft104 N George Mason Dr APT 3, Arlington, VA 22203Sold

- $301,2001 bd1 ba651 sqft104 George Mason Dr N #104-2, Arlington, VA 22203Off Market
- $279,0001 bd1 ba651 sqft110 N George Mason Dr APT 1, Arlington, VA 22203Sold
- $215,0001 bd1 ba651 sqft110 N George Mason Dr APT 3, Arlington, VA 22203Sold
- $275,0001 bd1 ba651 sqft110 N George Mason Dr APT 4, Arlington, VA 22203Sold
- $381,1001 bd1 ba-- sqft4501 N Arlington Blvd #610, Arlington, VA 22230Off Market
- $257,5001 bd1 ba651 sqft200 N George Mason Dr APT 2, Arlington, VA 22203For Sale
Nearby schools
GreatSchools rating
- 4/10Barrett Elementary SchoolGrades: PK-5Distance: 0.3 mi
- 5/10Kenmore Middle SchoolGrades: 6-8Distance: 1.4 mi
- 7/10Washington Liberty High SchoolGrades: 9-12Distance: 1.3 mi
Schools provided by the listing agent
- District: Arlington County Public Schools
Source: Bright MLS. This data may not be complete. We recommend contacting the local school district to confirm school assignments for this home.
Get a cash offer in 3 minutes
Find out how much your home could sell for in as little as 3 minutes with a no-obligation cash offer.
Estimated market value
$260,300
Get a cash offer in 3 minutes
Find out how much your home could sell for in as little as 3 minutes with a no-obligation cash offer.
Estimated market value
$260,300
- Virginia
- Arlington County
- Arlington
- 22203
- Buckingham
- 102 N George Mason Dr Apartment 4
Nearby cities
Nearby neighborhoods
Nearby zip codes
Other Arlington Topics
