Skip main navigation
Sold for $466,500
  • $466,500

    102 N Kingfisher Lane, Hampstead, NC 28443

    3beds
    2,086sqft
    Single Family Residence
    Built in 2021
    0.67 Acres Lot
    $466,600 Zestimate®
    $224/sqft
    $2,627 Estimated rent

    Home value

    $466,600

    $443,000 - $490,000

    $2,627/mo

    Zestimate® history
    Loading
    Loading...

    Owner options

    List your home for rent

    $2,627/mo

    Rent Zestimate®

    Find your next renter with Zillow Rental Manager. Plus, with online applications, you can quickly screen prospective tenants – for free.

    Learn more

    $2,627/mo

    Rent Zestimate®

    Refinance and save

    $2,777/mo

    Est. payment

    Refinancing to a lower rate could help reduce your monthly payments and save thousands over the life of the loan.

    See today's rates

    $2,777/mo

    Est. payment

    Explore your selling options

    Work with a Zillow partner agent

    Leverage their expertise and Zillow's premium Showcase listings to get your home seen by more buyers.

    Get started

    List with your own agent

    Get your home in front of millions of buyers by listing it on Zillow.

    Learn how to do it

    Sell it yourself

    Take full control of how buyers see your home on Zillow by listing For Sale by Owner (FSBO).

    List your home

    What's special


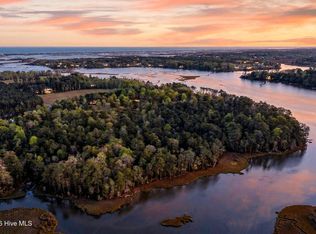
    VA eligible members, take advantage of assuming a 2.875% VA rate! Welcome to this enchanted custom-built farmhouse situated on over half an acre lot in a country setting, without HOA, with deeded water access to Virginia Creek and on the edge of the coastal towns of Hampstead and Surf City. A southern porch with a focal point of a stunning chandelier and double front doors invites you to sit on your swing and gather with friends and neighbors. You will be blown away with the craftsmanship and detailed trim work with each step. As you enter, you will immediately notice gorgeous LVP floors installed throughout the entire main home. A stylish chandelier, vaulted ceiling and wood burning fireplace with a wooden mantel further highlight the aesthetic appeal. A large and bright living room welcomes you and feels as though it was made for cozy evenings around the fireplace with a nice glass of wine, reading your favorite author, playing family games, conducting deep conversations or just watching movies. The open concept connects the living room with the dining room and kitchen. The gourmet kitchen offers custom built executive cabinetry with a soft closing system which provides a wealth of storage space, glistening quartz counter tops and backsplash, stainless-steel appliances; to include a 6-burner ZLINE gas stove with a pot filler above, a porcelain farmhouse sink, a custom built wooden kitchen island inspired by French countryside charm, a large pantry with cabinetry and open shelving and one more pot filler for your coffee station. This kitchen will please every chef and make any cooking experience much more enjoyable. The private Master Suite features a sanctuary bathroom with a self-standing tub ready for your romantic evenings with a candle and a bubble bath, a double vanity with additional storage cabinets, a large custom-tiled walk-in shower and two walk-in closets. Two spare bedrooms with walk-in closets are located on the opposite side of the home and share a full bathroom. A large laundry room offers a storage cabinet, a hall tree bench and an access door to the backyard. A half bathroom and a coat closet complete the home. Enjoy your afternoon cup of tea on your covered patio with a wood burning stone fireplace while overlooking your backyard and watching wildlife passing by - an abundance of birds, butterflies, owls, turtles, bunnies and opossums. The home also features an outdoor shower, a tankless water heater, an outlet above the exterior fireplace for a TV, an electric outlet installed for a potential hot tub, 15 SEER Energy Efficient heat pump, roof spray foam insulation and semi-enclosed storage across entire front porch. Looking for more fun and activities? Whether you decide to jump into a kayak at the community kayak launch and do some rip'n & grip'n or cross the bridge to Topsail Island with highly rated beaches to relax and simply bask in the sun, this property is Southern Living at its finest! The absolutely amazing location of this property is another attractive feature to consider. Situated along the sparkling Intracoastal Waterway, minutes away from vibrant town of Surf City which is full of shops and restaurants, a short commute to fabulous Kiwanis Park, highly rated schools, many golf courses, ICW access, Topsail Island and Wrightsville beaches, and the city of Wilmington with a world class university, a tremendously growing network of businesses, and a historic river district.

    Zillow last checked:

    Listing updated:

    Listed by:

    Irena B Kohler 910-526-9987,

    Coldwell Banker Sea Coast Advantage-Hampstead

    Bought with:

    Todd Reynolds, 344978

    Coldwell Banker Sea Coast Advantage

    Source: Hive MLS,MLS#: 100581105MLS LogoOriginating MLS: Cape Fear Realtors MLS, Inc.

    Facts & features

    Interior

    Bedrooms & bathrooms
    • Bedrooms: 3
    • Bathrooms: 3
    • Full bathrooms: 2
    • 1/2 bathrooms: 1
    Rooms
    • Room types: Living Room, Dining Room, Other, Laundry, Master Bedroom, Bedroom 2, Bedroom 3, Bathroom 1, Bathroom 2
    Primary bedroom
    • Level: First
    • Dimensions: 17 x 15
    Bedroom 2
    • Level: First
    • Dimensions: 12 x 11
    Bedroom 3
    • Level: First
    • Dimensions: 12 x 11
    Bathroom 1
    • Description: Master bath
    • Level: First
    • Dimensions: 15 x 9
    Bathroom 2
    • Level: First
    • Dimensions: 8 x 7
    Dining room
    • Level: First
    • Dimensions: 15 x 12
    Kitchen
    • Level: First
    • Dimensions: 15 x 12
    Laundry
    • Level: First
    • Dimensions: 12 x 6
    Living room
    • Level: First
    • Dimensions: 17 x 15
    Other
    • Description: 2nd Master WIC
    • Level: First
    • Dimensions: 6 x 4
    Other
    • Description: Pantry
    • Level: First
    • Dimensions: 12 x 5
    Other
    • Description: Master WIC
    • Level: First
    • Dimensions: 6 x 4
    Heating
    • Heat Pump, Electric
    Cooling
    • Heat Pump
    Appliances
    • Included: Gas Oven, Water Softener, Refrigerator, Dishwasher, Tankless Water Heater, Gas Range
    • Laundry: Laundry Room
    Features
    • Master Downstairs, Walk-in Closet(s), Vaulted Ceiling(s), High Ceilings, Kitchen Island, Ceiling Fan(s), Pantry, Walk-in Shower, Blinds/Shades, Built-in Features, Walk-In Closet(s)
    • Flooring: LVT/LVP, Carpet, Ceramic Tile
    • Basement: None
    Interior area
    • Total structure area: 2,086
    • Total interior livable area: 2,086 sqft

    Property

    Parking
    • Parking features: Unpaved, No Garage
    Features
    • Levels: One
    • Patio & porch: Covered, Patio, Front Porch
    • Exterior features: Outdoor Shower, Irrigation System
    • Pool features: None
    • Fencing: None
    • Has view: Yes
    • View description: See Remarks
    • Waterfront features: Deeded Water Access
    • Frontage type: See Remarks
    Lot
    • Size: 0.67 Acres
    • Features: Wooded, Deeded Water Access, Landscaped
    Details
    • Parcel number: 42252037240000
    • Zoning: PD
    • Special conditions: Standard

    Construction

    Type & style
    • Home type: SingleFamily
    • Property subtype: Single Family Residence
    Materials
    • Vinyl Siding, Wood Frame
    • Foundation: Slab
    • Roof: Shingle
    Condition
    • New construction: No
    • Year built: 2021

    Utilities & green energy

    • Water: Well, Private
    • Utilities for property: Water Available

    Community & HOA

    Community
    • Security: Smoke Detector(s)
    • Subdivision: Kings Virginia Creek Estates
    HOA
    • Has HOA: No
    Location
    • Region: Hampstead

    Financial & listing details

    • Price per square foot: $224/sqft
    • Tax assessed value: $265,750
    • Annual tax amount: $2,671
    • Date on market: 6/12/2026
    • Cumulative days on market: 5 days
    • Listing agreement: Exclusive Right To Sell
    • Listing terms: Assumable,Cash,Conventional,FHA,USDA Loan,VA Loan

    Price history

    DateEventPrice
    7/6/2026Sold$466,500+3.9%$224/sqft
    Source: Hive MLS #100581105 Report a problem
    6/15/2026Pending sale$449,000$215/sqft
    Source: Hive MLS #100581105 Report a problem
    6/12/2026Listed for sale$449,000+30.1%$215/sqft
    Source: Hive MLS #100581105 Report a problem
    4/16/2025Listing removed$2,650$1/sqft
    Source: Hive MLS #100482343 Report a problem
    3/11/2025Price change$2,650+6%$1/sqft
    Source: Hive MLS #100482343 Report a problem
    2/14/2025Price change$2,500-3.8%$1/sqft
    Source: Hive MLS #100482343 Report a problem
    2/6/2025Price change$2,600-3.7%$1/sqft
    Source: Hive MLS #100482343 Report a problem
    1/7/2025Listed for rent$2,700+5.9%$1/sqft
    Source: Hive MLS #100482343 Report a problem
    6/21/2023Listing removed--
    Source: Hive MLS #100387897 Report a problem
    6/4/2023Listed for rent$2,550$1/sqft
    Source: Hive MLS #100387897 Report a problem
    9/3/2021Sold$345,000+366.2%$165/sqft
    Source: Public Record Report a problem
    1/13/2021Sold$74,000$35/sqft
    Source: Public Record Report a problem

    Public tax history

    YearProperty taxesTax assessment
    2025$2,671 $520,103 +97.6%
    2024$2,671 +0.9%$263,200
    2023$2,648 +14.4%$263,200
    2022$2,314 +638.9%$263,200 +603.8%
    2021$313 $37,395
    2020-- $37,395
    2019$313 $37,395 +132.6%
    2018$313 +122%$16,080
    2017$141 +4.8%$16,080
    2016$135 $16,080
    2015$135 $16,080
    2014$135 $16,080
    2013$135 $16,080
    Find assessor info on the county website

    Neighborhood: 28443

    Nearby schools

    GreatSchools rating
    Schools provided by the listing agent
    • Elementary: Surf City
    • Middle: Surf City
    • High: Topsail

    Source: Hive MLS. This data may not be complete. We recommend contacting the local school district to confirm school assignments for this home.

    Get a cash offer in 3 minutes
    Find out how much your home could sell for in as little as 3 minutes with a no-obligation cash offer.
    Estimated market value
    $466,600
    Get a cash offer in 3 minutes
    Find out how much your home could sell for in as little as 3 minutes with a no-obligation cash offer.
    Estimated market value
    $466,600