Ready to fall in love with your dream home? Let’s go! Welcome to this stunning, turn-key gem in the desirable North Ridge Subdivision! Boasting 4 spacious bedrooms, 4 full baths, 2 half baths, and over 4,100 finished square feet, this home checks all the boxes—and then some! Plus, you’ve got an unfinished 2,088 sq ft lower level ready for your custom touch. The choice is yours! Sitting pretty on a 1.60-acre corner lot, this well-maintained beauty has had a glow-up—brand-new roof, fresh paint throughout, new LVP and carpet flooring, hardwood accents, updated kitchen with granite countertops, and new appliances! Every bathroom features a brand-new lavatory for that fresh, modern feel. The main level is built to impress with a welcoming foyer, private office with built-ins, formal dining room, and a gourmet kitchen loaded with a double wall oven, electric cooktop, island, and sleek appliances. Enjoy cozy nights in the formal living room with gas fireplace, or kick back in the oversized family room. Two half baths and a laundry room with utility sink round out the main floor. Take your pick—dual staircases lead to the upper level with a luxurious primary suite, sitting area, spa-like bath, and walk-in closet. Each additional bedroom has its own bath and walk-in closet—talk about space and privacy! Outside, enjoy a covered porch, multiple decks, a 2-car garage, and a paved driveway. With easy access to I-81/I-70 and close to schools, shopping, and medical facilities, this location is a winner. Schedule your private tour today! You don’t want to miss this one!
Sold for $612,500
$612,500
102 Norinton Dr, Hedgesville, WV 25427
4beds
4,176sqft
Single Family Residence
Built in 2006
1.6 Acres Lot
$627,000 Zestimate®
$147/sqft
$3,808 Estimated rent
Home value
$627,000
$564,000 - $696,000
$3,808/mo
Zestimate® history
Owner options
List your home for rent
$3,808/mo
Rent Zestimate®
Find your next renter with Zillow Rental Manager. Plus, with online applications, you can quickly screen prospective tenants – for free.
$3,808/mo
Rent Zestimate®
Refinance and save
$4,133/mo
Est. payment
Refinancing to a lower rate could help reduce your monthly payments and save thousands over the life of the loan.
$4,133/mo
Est. payment
Explore your selling options
Work with a Zillow partner agent
Leverage their expertise and Zillow's premium Showcase listings to get your home seen by more buyers.
Get startedList with your own agent
Get your home in front of millions of buyers by listing it on Zillow.
Learn how to do itSell it yourself
Take full control of how buyers see your home on Zillow by listing For Sale by Owner (FSBO).
List your homeWhat's special
Electric cooktopSpa-like bathLuxurious primary suiteCorner lotWelcoming foyerPaved drivewayHardwood accents
Zillow last checked:
Listing updated:
Listed by:
Cheryl Yates 304-261-6109,
ERA Liberty Realty
Bought with:
Jamie Lopez, WV0026922
ERA Liberty Realty
Source: Bright MLS,MLS#: WVBE2042312
Facts & features
Interior
Bedrooms & bathrooms
- Bedrooms: 4
- Bathrooms: 6
- Full bathrooms: 4
- 1/2 bathrooms: 2
- Main level bathrooms: 2
Rooms
- Room types: Living Room, Dining Room, Sitting Room, Bedroom 2, Bedroom 3, Bedroom 4, Kitchen, Family Room, Bedroom 1, Laundry, Office, Bathroom 1, Bathroom 2, Bathroom 3, Full Bath, Half Bath
Bedroom 1
- Features: Soaking Tub, Bathroom - Walk-In Shower, Ceiling Fan(s), Flooring - Carpet, Primary Bedroom - Sitting Area, Walk-In Closet(s)
- Level: Upper
- Area: 240 Square Feet
- Dimensions: 15 x 16
Bedroom 2
- Features: Flooring - Carpet, Walk-In Closet(s)
- Level: Upper
- Area: 143 Square Feet
- Dimensions: 11 x 13
Bedroom 3
- Features: Flooring - Carpet, Walk-In Closet(s)
- Level: Upper
- Area: 143 Square Feet
- Dimensions: 11 x 13
Bedroom 4
- Features: Flooring - Carpet, Walk-In Closet(s)
- Level: Upper
- Area: 182 Square Feet
- Dimensions: 13 x 14
Bathroom 1
- Features: Soaking Tub, Bathroom - Walk-In Shower, Double Sink, Flooring - Vinyl, Primary Bedroom - Sitting Area, Walk-In Closet(s)
- Level: Upper
Bathroom 2
- Features: Bathroom - Tub Shower, Flooring - Vinyl
- Level: Upper
Bathroom 3
- Features: Bathroom - Walk-In Shower, Flooring - Vinyl
- Level: Upper
Dining room
- Features: Chair Rail, Crown Molding, Flooring - Wood
- Level: Main
- Area: 195 Square Feet
- Dimensions: 13 x 15
Family room
- Features: Ceiling Fan(s), Flooring - Carpet
- Level: Main
- Area: 418 Square Feet
- Dimensions: 19 x 22
Other
- Features: Bathroom - Walk-In Shower, Flooring - Vinyl
- Level: Upper
Half bath
- Features: Flooring - Vinyl
- Level: Main
Half bath
- Features: Flooring - Vinyl
- Level: Main
Kitchen
- Features: Breakfast Nook, Granite Counters, Flooring - Luxury Vinyl Plank, Kitchen Island, Kitchen - Electric Cooking
- Level: Main
- Area: 360 Square Feet
- Dimensions: 15 x 24
Laundry
- Features: Built-in Features, Flooring - Luxury Vinyl Plank
- Level: Main
- Area: 54 Square Feet
- Dimensions: 6 x 9
Living room
- Features: Ceiling Fan(s), Chair Rail, Crown Molding, Fireplace - Gas, Flooring - Carpet
- Level: Main
- Area: 221 Square Feet
- Dimensions: 13 x 17
Office
- Features: Built-in Features, Flooring - Carpet
- Level: Main
- Area: 143 Square Feet
- Dimensions: 11 x 13
Sitting room
- Features: Flooring - Carpet
- Level: Upper
- Area: 180 Square Feet
- Dimensions: 12 x 15
Heating
- Heat Pump, Electric
Cooling
- Ceiling Fan(s), Heat Pump, Electric
Appliances
- Included: Microwave, Cooktop, Dishwasher, Disposal, Ice Maker, Double Oven, Oven, Refrigerator, Water Heater, Electric Water Heater
- Laundry: Hookup, Has Laundry, Main Level, Washer/Dryer Hookups Only, Laundry Room
Features
- Soaking Tub, Bathroom - Walk-In Shower, Bathroom - Tub Shower, Breakfast Area, Built-in Features, Ceiling Fan(s), Chair Railings, Crown Molding, Double/Dual Staircase, Family Room Off Kitchen, Formal/Separate Dining Room, Kitchen Island, Primary Bath(s), Recessed Lighting, Walk-In Closet(s), 9'+ Ceilings
- Flooring: Carpet, Hardwood, Luxury Vinyl, Vinyl, Wood
- Doors: French Doors
- Basement: Connecting Stairway,Exterior Entry,Rear Entrance,Rough Bath Plumb,Unfinished
- Number of fireplaces: 1
- Fireplace features: Gas/Propane
Interior area
- Total structure area: 6,264
- Total interior livable area: 4,176 sqft
- Finished area above ground: 4,176
- Finished area below ground: 0
Property
Parking
- Total spaces: 6
- Parking features: Garage Faces Front, Asphalt, Attached, Driveway
- Garage spaces: 2
- Uncovered spaces: 4
Accessibility
- Accessibility features: None
Features
- Levels: Three
- Stories: 3
- Patio & porch: Deck, Porch
- Pool features: None
Lot
- Size: 1.6 Acres
- Features: Corner Lot
Details
- Additional structures: Above Grade, Below Grade
- Parcel number: 04 15004500030000
- Zoning: 101
- Special conditions: Standard
Construction
Type & style
- Home type: SingleFamily
- Architectural style: Colonial
- Property subtype: Single Family Residence
Materials
- Brick Front, Vinyl Siding
- Foundation: Other
- Roof: Architectural Shingle
Condition
- New construction: No
- Year built: 2006
Utilities & green energy
- Sewer: Septic Exists
- Water: Well
Community & HOA
Community
- Subdivision: North Ridge
HOA
- Has HOA: Yes
- HOA fee: $543 annually
- HOA name: NORTHRIDGE HOA
Location
- Region: Hedgesville
Financial & listing details
- Price per square foot: $147/sqft
- Tax assessed value: $492,200
- Annual tax amount: $7,248
- Date on market: 7/25/2025
- Listing agreement: Exclusive Right To Sell
- Listing terms: Cash,Conventional,FHA,USDA Loan,VA Loan
- Ownership: Fee Simple
Price history
| Date | Event | Price |
|---|---|---|
| 11/20/2025 | Sold | $612,500-3.5%$147/sqft |
Source:  Bright MLS #WVBE2042312 Report a problem Bright MLS #WVBE2042312 Report a problem | ||
| 10/27/2025 | Contingent | $634,990$152/sqft |
Source: Bright MLS #WVBE2042312 Report a problem | ||
| 10/22/2025 | Listed for sale | $634,990$152/sqft |
Source: Bright MLS #WVBE2042312 Report a problem | ||
| 10/1/2025 | Contingent | $634,990$152/sqft |
Source: Bright MLS #WVBE2042312 Report a problem | ||
| 7/25/2025 | Listed for sale | $634,990+34223.8%$152/sqft |
Source: Bright MLS #WVBE2042312 Report a problem | ||
| 10/10/2020 | Listing removed | $2,030 |
Source: Blackwell Property Mangement, LLC #WVBE180910 Report a problem | ||
| 10/5/2020 | Listed for rent | $2,030+9.7% |
Source: Blackwell Property Mangement, LLC #WVBE180910 Report a problem | ||
| 6/27/2017 | Listing removed | $1,850 |
Source: Hallmark Realty LLC #BE9969312 Report a problem | ||
| 6/7/2017 | Listed for rent | $1,850 |
Source: Hallmark Realty LLC Report a problem | ||
| 11/30/2015 | Listing removed | $1,850 |
Source: Hallmark Realty, LLC Report a problem | ||
| 11/13/2015 | Listed for rent | $1,850 |
Source: Hallmark Realty, LLC Report a problem | ||
| 11/9/2015 | Listing removed | $1,850 |
Source: Hallmark Realty LLC #BE9510970 Report a problem | ||
| 10/31/2015 | Listed for sale | $1,850 |
Source: Hallmark Realty LLC #BE9510970 Report a problem | ||
| 1/18/2013 | Listing removed | $1,850 |
Source: Hallmark Realty #BE7977539 Report a problem | ||
| 12/13/2012 | Listed for rent | $1,850 |
Source: Hallmark Realty #BE7977539 Report a problem | ||
Public tax history
| Year | Property taxes | Tax assessment |
|---|---|---|
| 2025 | $7,222 -0.4% | $297,000 +0.6% |
| 2024 | $7,248 -2.9% | $295,320 +0% |
| 2023 | $7,463 +16.6% | $295,260 +7.4% |
| 2022 | $6,400 | $274,980 +6.2% |
| 2021 | -- | $259,020 +5% |
| 2020 | -- | $246,720 +4.3% |
| 2019 | $5,591 +8.5% | $236,460 +8.7% |
| 2018 | $5,153 +1.1% | $217,560 +1.8% |
| 2017 | $5,094 +2.9% | $213,720 +3.8% |
| 2016 | $4,950 -1.6% | $205,800 +1% |
| 2015 | $5,032 -0.2% | $203,760 +0.1% |
| 2014 | $5,043 -1.1% | $203,640 -2.8% |
| 2013 | $5,100 | $209,580 +1.5% |
| 2012 | $5,100 +95.3% | $206,520 -3% |
| 2011 | $2,611 +2% | $212,820 -0.6% |
| 2010 | $2,561 -9.6% | $214,020 -15.4% |
| 2009 | $2,833 | $252,960 |
Find assessor info on the county website
Neighborhood: 25427
Nearby homes
- $501,9004 bd2 ba2.7k sqft72 Norinton Dr, Hedgesville, WV 25427Off Market
- $222,0003 bd4 ba1.9k sqft62 Chisholm Dr, Hedgesville, WV 25427Off Market
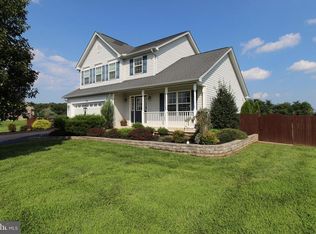
- $338,0003 bd3 ba1.9k sqft62 Chisholm Dr N, Hedgesville, WV 25427Off Market
- $505,2004 bd3 ba2.9k sqft61 Norinton Dr, Hedgesville, WV 25427Sold

- $562,0005 bd3 ba4.2k sqft127 Norinton Dr, Hedgesville, WV 25427Off Market
- $460,0004 bd3 ba2.3k sqft1 Chisholm Dr N, Hedgesville, WV 25427Sold
- $499,1003 bd2 ba3.1k sqft36 Norinton Dr, Hedgesville, WV 25427Off Market
- $550,0005 bd5 ba5.7k sqft39 Norinton Dr, Hedgesville, WV 25427Sold
Nearby schools
GreatSchools rating
- 6/10Potomack Intermediate SchoolGrades: 3-5Distance: 3.8 mi
- 5/10Spring Mills Middle SchoolGrades: 6-8Distance: 4 mi
- 7/10Spring Mills High SchoolGrades: 9-12Distance: 4.2 mi
Schools provided by the listing agent
- District: Berkeley County Schools
Source: Bright MLS. This data may not be complete. We recommend contacting the local school district to confirm school assignments for this home.
Get a cash offer in 3 minutes
Find out how much your home could sell for in as little as 3 minutes with a no-obligation cash offer.
Estimated market value
$627,000
Get a cash offer in 3 minutes
Find out how much your home could sell for in as little as 3 minutes with a no-obligation cash offer.
Estimated market value
$627,000
- West Virginia
- Berkeley County
- Hedgesville
- 25427
- 102 Norinton Dr
Nearby cities
Nearby zip codes
Other Hedgesville Topics
