Discover your dream home in this stately colonial on 1.15 acres with fresh landscaping! With 4 spacious bedrooms, each boasting its own walk-in closet, and 2.5 bathrooms, this impressive residence offers ample space and comfort. Enjoy the abundance of natural light that fills each room. Entertain guests on the rear 16 x 16 deck just off the breakfast room. Conveniently located in a tranquil neighborhood, easily accessible and just 7 minutes to I-81 for stress-free commuting. Unwind on your drive home along beautiful country roads, knowing that high-speed internet is available for seamless connectivity. Indulge in the luxurious, main level primary bedroom, complete with a bump out, bay window, and en suite featuring two separate vanities and walk-in closets, a jetted soaking tub, and a separate shower. Upstairs, the expansive family room, adjacent to the spare bedrooms, overlooks the 2-story foyer, offering an inviting ambiance with its open concept and abundant windows. Additional features include a pellet stove in the formal living room, adorned with chair rail and crown molding, adding both style and warmth to the space. With a 2-car side-load garage and unfinished basement ready for your personalization, this home awaits your arrival.
Sold for $505,200
$505,200
61 Norinton Dr, Hedgesville, WV 25427
4beds
2,903sqft
Single Family Residence
Built in 2006
1.15 Acres Lot
$531,000 Zestimate®
$174/sqft
$3,147 Estimated rent
Home value
$531,000
$504,000 - $558,000
$3,147/mo
Zestimate® history
Owner options
List your home for rent
$3,147/mo
Rent Zestimate®
Find your next renter with Zillow Rental Manager. Plus, with online applications, you can quickly screen prospective tenants – for free.
$3,147/mo
Rent Zestimate®
Refinance and save
$2,746/mo
Est. payment
Refinancing to a lower rate could help reduce your monthly payments and save thousands over the life of the loan.
$2,746/mo
Est. payment
Explore your selling options
Work with a Zillow partner agent
Leverage their expertise and Zillow's premium Showcase listings to get your home seen by more buyers.
Get startedList with your own agent
Get your home in front of millions of buyers by listing it on Zillow.
Learn how to do itSell it yourself
Take full control of how buyers see your home on Zillow by listing For Sale by Owner (FSBO).
List your homeWhat's special
High - speed internetImpressive residenceBeautiful country roadsChair railOpen conceptSeparate showerFresh landscaping
Zillow last checked:
Listing updated:
Listed by:
Tracy S Kable 304-725-1918,
Kable Team Realty
Bought with:
Larry DeMarco, 0225265472
Century 21 Modern Realty Results
Source: Bright MLS,MLS#: WVBE2028018
Facts & features
Interior
Bedrooms & bathrooms
- Bedrooms: 4
- Bathrooms: 3
- Full bathrooms: 2
- 1/2 bathrooms: 1
- Main level bathrooms: 2
- Main level bedrooms: 1
Rooms
- Room types: Living Room, Dining Room, Primary Bedroom, Bedroom 2, Bedroom 3, Bedroom 4, Kitchen, Family Room, Basement, Foyer, Breakfast Room, Laundry, Primary Bathroom, Full Bath, Half Bath
Basement
- Area: 1500
Heating
- Zoned, Heat Pump, Electric, Other
Cooling
- Central Air, Electric
Appliances
- Included: Dryer, Water Heater, Washer, Ice Maker, Dishwasher, Refrigerator, Microwave, Electric Water Heater
- Laundry: Main Level, Has Laundry, Washer In Unit, Dryer In Unit, Laundry Room
Features
- Entry Level Bedroom, Breakfast Area, Chair Railings, Crown Molding, Family Room Off Kitchen, Open Floorplan, Formal/Separate Dining Room, Pantry, Primary Bath(s), Recessed Lighting, Bathroom - Tub Shower, Walk-In Closet(s), 2 Story Ceilings, Dry Wall
- Flooring: Carpet, Hardwood, Vinyl, Ceramic Tile, Wood
- Doors: Storm Door(s)
- Windows: Bay/Bow, Double Pane Windows, Window Treatments
- Basement: Rear Entrance,Connecting Stairway,Unfinished,Interior Entry,Exterior Entry,Walk-Out Access,Windows
- Number of fireplaces: 1
- Fireplace features: Mantel(s), Insert, Other, Electric, Pellet Stove
Interior area
- Total structure area: 4,403
- Total interior livable area: 2,903 sqft
- Finished area above ground: 2,903
- Finished area below ground: 0
Property
Parking
- Total spaces: 10
- Parking features: Garage Faces Side, Garage Door Opener, Inside Entrance, Driveway, Private, Attached
- Attached garage spaces: 2
- Uncovered spaces: 8
- Details: Garage Sqft: 462
Accessibility
- Accessibility features: None
Features
- Levels: Two
- Stories: 2
- Patio & porch: Deck
- Exterior features: Rain Gutters
- Pool features: None
- Has view: Yes
- View description: Creek/Stream, Street, Mountain(s)
- Has water view: Yes
- Water view: Creek/Stream
Lot
- Size: 1.15 Acres
- Features: Cleared, Front Yard, Landscaped, Level, Open Lot, PUD, Rear Yard, SideYard(s)
Details
- Additional structures: Above Grade, Below Grade
- Parcel number: 04 15004500210000
- Zoning: 101
- Special conditions: Probate Listing,Third Party Approval
Construction
Type & style
- Home type: SingleFamily
- Architectural style: Colonial
- Property subtype: Single Family Residence
Materials
- Combination, Brick, Vinyl Siding
- Foundation: Concrete Perimeter
- Roof: Asphalt,Metal
Condition
- New construction: No
- Year built: 2006
Utilities & green energy
- Sewer: Septic = # of BR
- Water: Well
- Utilities for property: Cable Available, Electricity Available, Phone Available, Cable, DSL, Satellite Internet Service
Community & HOA
Community
- Security: Smoke Detector(s)
- Subdivision: North Ridge
HOA
- Has HOA: Yes
- Services included: Snow Removal, Road Maintenance, Common Area Maintenance
- HOA fee: $400 annually
- HOA name: NORTH RIDGE HOA / TOM ARNDT
Location
- Region: Hedgesville
- Municipality: Town Of Hedgesville
Financial & listing details
- Price per square foot: $174/sqft
- Tax assessed value: $337,500
- Annual tax amount: $2,892
- Date on market: 4/11/2024
- Listing agreement: Exclusive Right To Sell
- Listing terms: Cash,Conventional,FHA,USDA Loan,VA Loan
- Exclusions: Trampoline, Play Set, Mower, Safe
- Ownership: Fee Simple
- Road surface type: Paved
Price history
| Date | Event | Price |
|---|---|---|
| 7/18/2024 | Sold | $505,200+3.1%$174/sqft |
Source:  Bright MLS #WVBE2028018 Report a problem Bright MLS #WVBE2028018 Report a problem | ||
| 5/15/2024 | Pending sale | $490,000$169/sqft |
Source: Bright MLS #WVBE2028018 Report a problem | ||
| 4/11/2024 | Listed for sale | $490,000+50.8%$169/sqft |
Source: Bright MLS #WVBE2028018 Report a problem | ||
| 8/10/2018 | Sold | $324,900$112/sqft |
Source: Public Record Report a problem | ||
| 7/9/2018 | Pending sale | $324,900$112/sqft |
Source: CBS Realty, LLC #1000158284 Report a problem | ||
| 6/29/2018 | Listed for sale | $324,900$112/sqft |
Source: CBS Realty, LLC #1000158284 Report a problem | ||
| 6/4/2018 | Pending sale | $324,900$112/sqft |
Source: CBS Realty, LLC #1000158284 Report a problem | ||
| 5/18/2018 | Price change | $324,900-5.3%$112/sqft |
Source: CBS Realty, LLC #1000158284 Report a problem | ||
| 5/11/2018 | Price change | $342,990-2%$118/sqft |
Source: CBS Realty, LLC #1000158284 Report a problem | ||
| 4/7/2018 | Price change | $349,900-1.4%$121/sqft |
Source: Cbs Realty, Llc #1000158284 Report a problem | ||
| 3/10/2018 | Price change | $354,900-4.1%$122/sqft |
Source: Cbs Realty, Llc #1000158284 Report a problem | ||
| 2/15/2018 | Listed for sale | $369,900$127/sqft |
Source: Cbs Realty, Llc #1000158284 Report a problem | ||
Public tax history
| Year | Property taxes | Tax assessment |
|---|---|---|
| 2025 | $2,798 -0.4% | $230,100 +0.5% |
| 2024 | $2,809 -2.9% | $228,900 +0% |
| 2023 | $2,892 +22.7% | $228,840 +13% |
| 2022 | $2,357 | $202,500 +6.1% |
| 2021 | -- | $190,920 +4.7% |
| 2020 | -- | $182,340 +4.4% |
| 2019 | $2,066 +7.7% | $174,720 +7.9% |
| 2018 | $1,918 +1% | $161,940 +1.7% |
| 2017 | $1,898 +1.2% | $159,240 +2.1% |
| 2016 | $1,876 -1.7% | $156,000 +0.9% |
| 2015 | $1,909 -0.2% | $154,560 +0.1% |
| 2014 | $1,912 -2.4% | $154,440 -3.3% |
| 2013 | $1,959 | $159,780 +0.7% |
| 2012 | $1,959 -3% | $158,640 -3.6% |
| 2011 | $2,020 +1.8% | $164,640 -0.7% |
| 2010 | $1,984 -9% | $165,840 -14.8% |
| 2009 | $2,181 | $194,760 |
Find assessor info on the county website
Neighborhood: 25427
Nearby homes
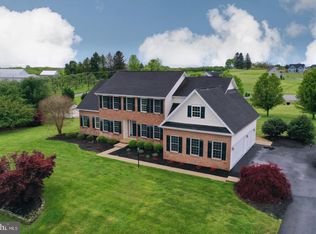
- $550,0005 bd5 ba5.7k sqft39 Norinton Dr, Hedgesville, WV 25427Sold
- $450,9004 bd3 ba1.8k sqft65 Underke Ter, Hedgesville, WV 25427Off Market
- $500,0004 bd2 ba2.7k sqft72 Norinton Dr, Hedgesville, WV 25427Off Market
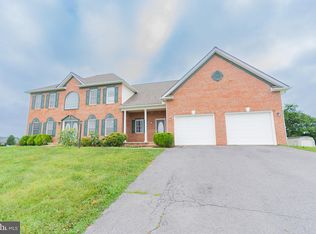
- $612,5004 bd6 ba4.1k sqft102 Norinton Dr, Hedgesville, WV 25427Sold
- $562,0005 bd3 ba4.2k sqft127 Norinton Dr, Hedgesville, WV 25427Off Market
- $503,2004 bd3 ba3.2k sqft57 Chisholm Dr, Hedgesville, WV 25427Off Market
- $403,4004 bd3 ba1.8k sqft65 Underke, Hedgesville, WV 25427Off Market
- $552,7004 bd3 ba3.2k sqft57 Chisholm Dr S, Hedgesville, WV 25427Off Market
Nearby schools
GreatSchools rating
- 6/10Potomack Intermediate SchoolGrades: 3-5Distance: 3.8 mi
- 5/10Spring Mills Middle SchoolGrades: 6-8Distance: 3.9 mi
- 7/10Spring Mills High SchoolGrades: 9-12Distance: 4.2 mi
Schools provided by the listing agent
- Elementary: Spring Mills Primary
- Middle: Spring Mills
- High: Spring Mills
- District: Berkeley County Schools
Source: Bright MLS. This data may not be complete. We recommend contacting the local school district to confirm school assignments for this home.
Get a cash offer in 3 minutes
Find out how much your home could sell for in as little as 3 minutes with a no-obligation cash offer.
Estimated market value
$531,000
Get a cash offer in 3 minutes
Find out how much your home could sell for in as little as 3 minutes with a no-obligation cash offer.
Estimated market value
$531,000
- West Virginia
- Berkeley County
- Hedgesville
- 25427
- 61 Norinton Dr
Nearby cities
Nearby zip codes
Other Hedgesville Topics
