Brand new construction! Enjoy the best of small town living in this beautifully designed 3 bedroom 2 bath home situated on a corner lot in a quiet neighborhood. Blending modern style with small town charm, this home features a spacious living room and open concept kitchen with a hidden pantry. Thoughtful details include a mud room with a built in locker and bench, laundry room with a built in folding counter, and a private primary suite with a walk in closet, tray ceiling and spacious bathroom. Elegant arched doorways add a unique touch. Relax on the covered back patio. Enjoy the charm of a small community with the convenience of being just blocks away from Hwy 54 . This home offers the perfect blend of modern comfort, unique style, and easy access to wherever life takes you!
For sale
$375,000
102 Oak St, Auxvasse, MO 65231
3beds
1,778sqft
Single Family Residence
Built in 2026
8,712 Square Feet Lot
$372,400 Zestimate®
$211/sqft
$-- HOA
What's special
Open concept kitchenPrivate primary suiteSpacious bathroomWalk in closetElegant arched doorwaysHidden pantryCorner lot
- 19 days
- 105
- 1
Zillow last checked:
Listing updated:
Listed by:
Cecilia McDermit 573-999-3375,
Weichert, Realtors - House of Brokers 573-446-6767
Source: MMBOR,MLS#: 438022
Facts & features
Interior
Bedrooms & bathrooms
- Bedrooms: 3
- Bathrooms: 2
- Full bathrooms: 2
Bedroom 2
- Level: Main
Bedroom 3
- Level: Main
Primary bathroom
- Description: walk in shower
- Level: Main
Full bathroom
- Level: Main
Full bathroom
- Level: Main
Other
- Description: Built in folding table
- Level: Main
Garage
- Description: spacious 3 car garage
- Level: Main
Kitchen
- Description: Open design, island, granite countertops, hidden walk in pantry
- Level: Main
Living room
- Description: Spacious light filled living room
- Level: Main
Other
- Description: Mud room with lockers and bench
- Level: Main
Heating
- Heat Pump, Forced Air, Electric
Cooling
- Heat Pump, Central Electric
Appliances
- Included: Refrigerator, Microwave, Dishwasher
- Laundry: Washer/Dryer Hookup
Features
- Kit/Din Combo, Kitchen/Family Combo, Liv/Din Combo, Granite Counters, Wood Cabinets, Kitchen Island
- Flooring: Laminate
- Has basement: No
- Has fireplace: No
Interior area
- Total structure area: 1,778
- Total interior livable area: 1,778 sqft
- Finished area below ground: 0
Property
Parking
- Total spaces: 3
- Parking features: Attached, Paved
- Attached garage spaces: 3
- Has uncovered spaces: Yes
Features
- Patio & porch: Concrete, Covered
Lot
- Size: 8,712 Square Feet
- Dimensions: 100 x 70
- Features: Cleared
Details
- Parcel number: 0306023020003001
- Zoning description: R-1 One- Family Dwelling*
Construction
Type & style
- Home type: SingleFamily
- Property subtype: Single Family Residence
Materials
- Foundation: Slab
- Roof: Composition
Condition
- Year built: 2026
Details
- Builder name: Bwe Enterprises
Utilities & green energy
- Utilities for property: Trash-City
Community & HOA
Community
- Subdivision: Auxvasse
HOA
- Has HOA: No
Location
- Region: Auxvasse
Financial & listing details
- Price per square foot: $211/sqft
- Annual tax amount: $176
- Date on market: 10/15/2026
- Road surface type: Paved
Estimated market value
$372,400
$354,000 - $391,000
$1,869/mo
Price history
| Date | Event | Price |
|---|---|---|
| 10/15/2026 | Listed for sale | $375,000$211/sqft |
Source:  MMBOR #438022 Report a problem | ||
Public tax history
Tax history is unavailable.
Monthly payment
Est. payment
Payment breakdown
Explore the cost of this home by adjusting the details. Changes won't be saved.Climate risks
Neighborhood: 65231
Nearby schools
Schools provided by the listing agent
- Elementary: Auxvasse
- Middle: Auxvasse
- High: North Callaway
Source: MMBOR. This data may not be complete. We recommend contacting the local school district to confirm school assignments for this home.
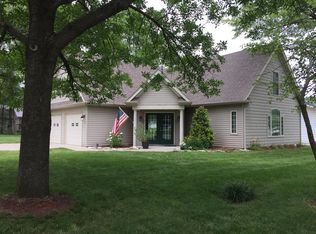
Similar homes
- $289,9003 bd2 ba1.3k sqft503 Bradley St, Auxvasse, MO 65231For Sale
 MLS ID #10073894, Kandy Johnston. JCMLS
- $204,9003 bd1 ba1k sqft505 Ann St, Auxvasse, MO 65231For Sale
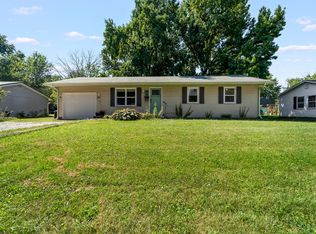 MLS ID #437173, Sara Jeffrey Borcherding, COLDWELL BANKER NEIGHBORS. MMBOR
- $265,0004 bd3 ba2k sqft1200 County Road 263, Auxvasse, MO 65231For Sale
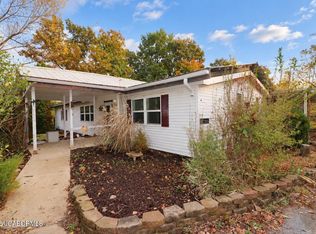 MLS ID #10074412, Suzanna Wolfe. JCMLS
- $375,0004 bd3 ba1.8k sqft328 Teal Lake Rd, Mexico, MO 65265For Sale
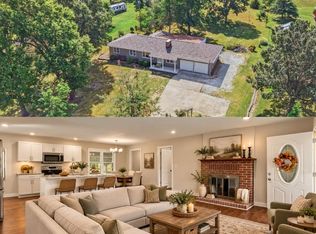 MLS ID #10074142, Lindsay Bailey. JCMLS
- $278,0003 bd3 ba2.2k sqft5580 County Road 404, Fulton, MO 65251Auction
 MLS ID #26068372, Cathy Davis, Mid America Property Partners. MARIS
