BRAND NEW ROOF BEING INSTALLED. An Exceptionally Spacious and Impressive Property set on a Large Corner Lot with just under Half An Acre of Grounds. This Rare for the Location, Majestic Home is set back from the road with a Large Sweeping 2 Entrance Circular Driveway, which is large enough to accommodate numerous vehicle parking! This beautiful property could be easily utilized as a Residential Family 5/6 bedroom, 5 bathroom Family Pool Home or as a ‘Premier Vacation Rental Investment Property. There is a Large Open Plan Lounge/Living Area incorporating full width 8ft sliding doors leading to the Lanai & 2,500 sq ft of Decking and Pool Area. It has a large well equipped fully fitted kitchen with breakfast bar and nook area overlooking the exceptionally large outside pool/decking and outside living space. There is a Formal Dinning Area just off the Lounge/Family Room. Accessed through double doors just off the lounge area, is also a Den, currently utilized as an office, but could potentially be utilized as a 6th bedroom. There is a 2 car garage with electric opener, which leads off the laundry room, equipped with washer and gas dryer. The downstairs rear Master Bedroom has double patio doors overlooking the pool/decking area, there are 2 walk-in closets, Master Bathroom with walk-in shower and corner jacuzzi/spa tub, his and hers separate washbasins & vanity units. There is a Second Master Bedroom Suite on the lower ground level situated to the front of the property with adjoining bathroom. Moving upstairs, there is a 3rd Master Bedroom incorporating its own en-suite, walk-in shower and double glass sliding door closet. On the upper level also, are 2 further bedrooms both with private en-suite facilities incorporating half baths with showers. The real plus with this home is the non builders standard ‘Very Large Swimming Pool and Spa’ incorporating a ‘Very Unique Beach Area’, designed to be shallow enough for youngsters to paddle and play or sun loungers to be placed in. This in turn, is surrounded by 2500 sq ft of decking area, which extends behind the pool and incorporates 3 beautiful well stocked planted areas. This is in addition to the spacious decking area fronting the pool which is accessed from the covered outside Lanai/TV/Sitting Area, which is surrounded by an oversized fully screened cage. Outside of the confines of the screened cage area, the property is surrounded by ‘Private Secluded Mature Well Stocked Gardens incorporating 9ft Ligustrum hedging around the entire perimeter, which affords Complete Privacy. There are numerous overhanging Palm Trees for shade and aesthetic beauty when witnessing the beautiful sunsets to the rear North West of the property and sunrises to the North East. This exceptional home on such a large lot surrounded by very private garden areas, is a quite a rare find in a community of this kind and location, being so very close to the many park attractions and local amenities for shopping , restaurants, road networks right on your door step and within easy reach! A must view to be fully appreciated!
Sold for $555,000
$555,000
102 ORISTA DRIVE, DAVENPORT, FL 33897
5beds
3,198sqft
Single Family Residence
Built in 2001
0.42 Acres Lot
$571,500 Zestimate®
$174/sqft
$3,717 Estimated rent
Home value
$571,500
$543,000 - $600,000
$3,717/mo
Zestimate® history
Owner options
List your home for rent
$3,717/mo
Rent Zestimate®
Find your next renter with Zillow Rental Manager. Plus, with online applications, you can quickly screen prospective tenants – for free.
$3,717/mo
Rent Zestimate®
Refinance and save
$3,908/mo
Est. payment
Refinancing to a lower rate could help reduce your monthly payments and save thousands over the life of the loan.
$3,908/mo
Est. payment
Explore your selling options
Work with a Zillow partner agent
Leverage their expertise and Zillow's premium Showcase listings to get your home seen by more buyers.
Get startedList with your own agent
Get your home in front of millions of buyers by listing it on Zillow.
Learn how to do itSell it yourself
Take full control of how buyers see your home on Zillow by listing For Sale by Owner (FSBO).
List your homeWhat's special
Spacious decking areaNook areaFormal dinning areaDouble doorsPool areaLaundry roomElectric opener
Zillow last checked:
Listing updated:
Listed by:
Robert McDugald 727-409-3368,
FUTURE HOME REALTY INC 813-855-4982
Bought with:
Charles Marchese, 3368203
EASY STREET REALTY FLORIDA,INC
Source: Stellar MLS,MLS#: O6151137 Originating MLS: Pinellas Suncoast
Originating MLS: Pinellas Suncoast
Facts & features
Interior
Bedrooms & bathrooms
- Bedrooms: 5
- Bathrooms: 5
- Full bathrooms: 5
Primary bedroom
- Features: Ceiling Fan(s), Walk-In Closet(s)
- Level: First
- Dimensions: 16x15
Bedroom 2
- Features: Ceiling Fan(s), Built-in Closet
- Level: First
- Dimensions: 14x13
Bedroom 3
- Features: Ceiling Fan(s), Walk-In Closet(s)
- Level: Second
- Dimensions: 14x14
Bedroom 4
- Features: Ceiling Fan(s), Built-in Closet
- Level: Second
- Dimensions: 13x14
Bedroom 5
- Features: Ceiling Fan(s), Walk-In Closet(s)
- Level: Second
- Dimensions: 13x14
Dinette
- Features: Ceiling Fan(s)
- Level: First
- Dimensions: 10x10
Dining room
- Level: First
- Dimensions: 15x14
Kitchen
- Level: First
- Dimensions: 12x12
Living room
- Features: Ceiling Fan(s)
- Level: First
- Dimensions: 15x16
Heating
- Central, Electric
Cooling
- Central Air
Appliances
- Included: Dishwasher, Disposal, Dryer, Gas Water Heater
Features
- Ceiling Fan(s)
- Flooring: Carpet, Ceramic Tile
- Has fireplace: No
Interior area
- Total structure area: 3,400
- Total interior livable area: 3,198 sqft
Property
Parking
- Total spaces: 2
- Parking features: Garage - Attached
- Attached garage spaces: 2
Features
- Levels: Two
- Stories: 2
- Exterior features: Irrigation System
- Has private pool: Yes
- Pool features: Gunite, Heated, In Ground
Lot
- Size: 0.42 Acres
Details
- Parcel number: 262525999992000240
- Special conditions: None
Construction
Type & style
- Home type: SingleFamily
- Property subtype: Single Family Residence
Materials
- Block
- Foundation: Slab
- Roof: Shingle
Condition
- New construction: No
- Year built: 2001
Utilities & green energy
- Sewer: Public Sewer
- Water: Public
- Utilities for property: Cable Connected, Electricity Connected, Natural Gas Connected, Sewer Connected, Sprinkler Recycled, Water Connected
Community & HOA
Community
- Pet fee: $0 monthly
- Subdivision: CALABAY PARC
HOA
- Has HOA: Yes
- HOA fee: $167 monthly
- HOA name: Jessica Roman
- HOA phone: 407-705-2190
Location
- Region: Davenport
Financial & listing details
- Price per square foot: $174/sqft
- Tax assessed value: $442,860
- Annual tax amount: $3,455
- Date on market: 10/19/2023
- Cumulative days on market: 111 days
- Listing terms: Cash,Conventional,VA Loan
- Ownership: Fee Simple
- Total actual rent: 0
- Electric utility on property: Yes
- Road surface type: Paved
Price history
| Date | Event | Price |
|---|---|---|
| 4/25/2024 | Sold | $555,000-1.8%$174/sqft |
Source:  Stellar MLS #O6151137 Report a problem Stellar MLS #O6151137 Report a problem | ||
| 3/4/2024 | Pending sale | $565,000$177/sqft |
Source: Stellar MLS #O6151137 Report a problem | ||
| 2/9/2024 | Listed for sale | $565,000$177/sqft |
Source: Stellar MLS #O6151137 Report a problem | ||
| 2/3/2024 | Pending sale | $565,000$177/sqft |
Source: Stellar MLS #O6151137 Report a problem | ||
| 1/29/2024 | Price change | $565,000+1.8%$177/sqft |
Source: Stellar MLS #O6151137 Report a problem | ||
| 1/23/2024 | Pending sale | $555,000$174/sqft |
Source: Stellar MLS #O6151137 Report a problem | ||
| 12/19/2023 | Price change | $555,000-2.6%$174/sqft |
Source: Stellar MLS #O6151137 Report a problem | ||
| 12/7/2023 | Pending sale | $570,000$178/sqft |
Source: Stellar MLS #O6151137 Report a problem | ||
| 11/16/2023 | Price change | $570,000-2.6%$178/sqft |
Source: Stellar MLS #O6151137 Report a problem | ||
| 10/20/2023 | Listed for sale | $585,000+1056.1%$183/sqft |
Source: Stellar MLS #O6151137 Report a problem | ||
| 7/6/2015 | Sold | $50,600$16/sqft |
Source: Public Record Report a problem | ||
Public tax history
| Year | Property taxes | Tax assessment |
|---|---|---|
| 2025 | $5,726 +82.3% | $442,860 +56.8% |
| 2024 | $3,141 +2.1% | $282,485 +3% |
| 2023 | $3,077 +2.2% | $274,257 +3% |
| 2022 | $3,011 -0.8% | $266,269 +3% |
| 2021 | $3,035 +0.7% | $258,514 +1.4% |
| 2020 | $3,012 -0.3% | $254,945 +2.3% |
| 2019 | $3,020 -11.8% | $249,213 +0.7% |
| 2018 | $3,422 +0.2% | $247,547 +2.1% |
| 2017 | $3,415 +15.5% | $242,455 +1.7% |
| 2016 | $2,957 -2.5% | $238,514 +0.1% |
| 2015 | $3,032 -6.1% | $238,285 -0.2% |
| 2014 | $3,230 -3.3% | $238,673 +11% |
| 2013 | $3,339 +19.3% | $215,042 +18.2% |
| 2012 | $2,798 -0.1% | $181,906 +1% |
| 2011 | $2,803 -3.8% | $180,094 -3.1% |
| 2010 | $2,914 -29.2% | $185,842 -24.6% |
| 2009 | $4,113 -15.2% | $246,500 -21.2% |
| 2008 | $4,853 | $312,665 |
| 2007 | -- | -- |
| 2006 | $6,777 | -- |
| 2005 | -- | -- |
| 2004 | $3,990 +4.3% | -- |
| 2003 | $3,824 -3.5% | $232,220 -0.9% |
| 2002 | $3,961 +2828% | $234,240 +2828% |
| 2001 | $135 | $8,000 |
Find assessor info on the county website
Neighborhood: 33897
Nearby homes
- $514,6005 bd3 ba2.8k sqft364 Calabay Parc Blvd, Davenport, FL 33897Off Market
- $425,5004 bd3 ba1.9k sqft112 Orista Dr, Davenport, FL 33897Off Market
- $414,3004 bd3 ba1.9k sqft354 Calabay Parc Blvd, Davenport, FL 33897Off Market

- $403,9004 bd3 ba1.9k sqft122 Orista Dr, Davenport, FL 33897Off Market
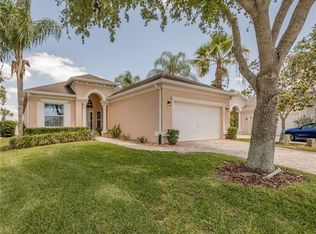
- $438,8005 bd3 ba2.4k sqft406 Calabay Parc Blvd, Davenport, FL 33897Off Market
- $413,1004 bd3 ba1.9k sqft344 Calabay Parc Blvd, Davenport, FL 33897Off Market
- $407,3004 bd3 ba1.9k sqft132 Orista Dr, Davenport, FL 33897Off Market
- $485,0005 bd5 ba2.8k sqft106 Seneca Ln, Davenport, FL 33897For Sale
Nearby schools
GreatSchools rating
- 3/10Bella CittaGrades: K-7Distance: 29.9 mi
- 3/10Davenport High SchoolGrades: 9-12Distance: 6 mi
Get a cash offer in 3 minutes
Find out how much your home could sell for in as little as 3 minutes with a no-obligation cash offer.
Estimated market value
$571,500
Get a cash offer in 3 minutes
Find out how much your home could sell for in as little as 3 minutes with a no-obligation cash offer.
Estimated market value
$571,500
- Florida
- Polk County
- Davenport
- 33897
- 102 ORISTA DRIVE
Nearby cities
Nearby neighborhoods
Nearby zip codes
Other Davenport Topics
