Don't miss out on this high demand property in a 55+ community. Condos rarely become available in this area, so you'd better take advantage of this gem. This spacious 2 bedroom, 2 bath condominium has a wide-open floor plan with nearly 1,500 sq. ft. You can move right in and not have to do one single thing except unpack. It offers updated laminate flooring throughout, fresh paint, new stainless appliances, and new HVAC system. This unit has been impeccably maintained and is SPOTLESS! The garage floor even shines. The kitchen has plenty of counter space for baking and looks right into the sprawling living room and dining area. You can also look out and enjoy the private back yard and patio with a wooded view and lawn you don't have to maintain.
Sold
Street View
Price Unknown
102 Osage Trl, Boonville, MO 65233
2beds
1,454sqft
Condominium
Built in 1998
-- sqft lot
$257,600 Zestimate®
$--/sqft
$1,656 Estimated rent
Home value
$257,600
$245,000 - $270,000
$1,656/mo
Zestimate® history
Owner options
List your home for rent
$1,656/mo
Rent Zestimate®
Find your next renter with Zillow Rental Manager. Plus, with online applications, you can quickly screen prospective tenants – for free.
$1,656/mo
Rent Zestimate®
Refinance and save
$500/mo
Est. payment
Refinancing to a lower rate could help reduce your monthly payments and save thousands over the life of the loan.
$500/mo
Est. payment
Explore your selling options
Work with a Zillow partner agent
Leverage their expertise and Zillow's premium Showcase listings to get your home seen by more buyers.
Get startedList with your own agent
Get your home in front of millions of buyers by listing it on Zillow.
Learn how to do itSell it yourself
Take full control of how buyers see your home on Zillow by listing For Sale by Owner (FSBO).
List your homeWhat's special
Garage floorWooded viewFresh paintNew stainless appliances
Zillow last checked:
Listing updated:
Listed by:
Lindsay McGuire 660-888-7595,
1st Choice Realty Inc. 660-882-6516
Bought with:
Lindsay McGuire, 1999127944
1st Choice Realty Inc.
Source: CBORMLS,MLS#: 419063
Facts & features
Interior
Bedrooms & bathrooms
- Bedrooms: 2
- Bathrooms: 2
- Full bathrooms: 2
Bedroom 1
- Level: Main
- Area: 161
- Dimensions: 14 x 11.5
Bedroom 2
- Level: Main
- Area: 138
- Dimensions: 11.5 x 12
Full bathroom
- Level: Main
- Area: 78
- Dimensions: 13 x 6
Full bathroom
- Level: Main
- Area: 54
- Dimensions: 6 x 9
Dining room
- Level: Main
- Area: 149.5
- Dimensions: 11.5 x 13
Kitchen
- Level: Main
- Area: 264
- Dimensions: 11 x 24
Living room
- Level: Main
- Area: 224.25
- Dimensions: 11.5 x 19.5
Utility room
- Level: Main
- Area: 77
- Dimensions: 7 x 11
Heating
- Forced Air, Natural Gas
Cooling
- Central Electric
Features
- Kit/Din Combo
- Has basement: No
- Has fireplace: No
Interior area
- Total structure area: 1,454
- Total interior livable area: 1,454 sqft
- Finished area below ground: 0
Property
Parking
- Total spaces: 2
- Parking features: Attached
- Attached garage spaces: 2
Lot
- Dimensions: 36 x 135 x 76 x 112
Details
- Parcel number: 102003002001001005
- Zoning description: R-S Single Family Residential
Construction
Type & style
- Home type: Condo
- Architectural style: Ranch
- Property subtype: Condominium
Materials
- Foundation: Concrete Perimeter, Slab
- Roof: ArchitecturalShingle
Condition
- Year built: 1998
Utilities & green energy
- Electric: City
- Gas: Gas-Natural
- Sewer: City
- Utilities for property: Natural Gas Connected, Trash-City
Community & HOA
Community
- Subdivision: Boonville
HOA
- Has HOA: Yes
- HOA fee: $500 annually
Location
- Region: Boonville
Financial & listing details
- Tax assessed value: $127,300
- Annual tax amount: $1,631
- Date on market: 3/26/2024
Price history
| Date | Event | Price |
|---|---|---|
| 5/17/2024 | Sold | -- |
Source:  CBORMLS #419063 Report a problem CBORMLS #419063 Report a problem | ||
| 3/26/2024 | Listed for sale | $275,000$189/sqft |
Source:  Central Missouri BOR #24-107 Report a problem Central Missouri BOR #24-107 Report a problem | ||
| 8/16/2010 | Sold | -- |
Source: Central Missouri BOR #10-408 Report a problem | ||
Public tax history
| Year | Property taxes | Tax assessment |
|---|---|---|
| 2025 | $1,630 -0.3% | $24,190 |
| 2024 | $1,635 +0.2% | $24,190 |
| 2023 | $1,632 +0.2% | $24,190 |
| 2022 | $1,629 -49.8% | $24,190 |
| 2021 | $3,244 | $24,190 +6.4% |
| 2020 | -- | $22,740 |
| 2018 | $1,424 | $22,740 |
| 2017 | $1,424 | $22,740 +0.8% |
| 2016 | -- | $22,550 |
| 2015 | -- | $22,550 |
| 2011 | -- | $22,550 |
Find assessor info on the county website
Neighborhood: 65233
Nearby homes
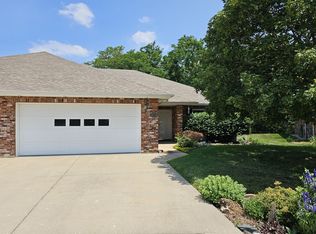
- $--2 bd2 ba1.4k sqft103 Osage Trl, Boonville, MO 65233Sold
- $233,6002 bd1 ba1.8k sqft101 Osage Trl, Boonville, MO 65233Off Market
- $245,500-- bd-- ba1.7k sqft104 Osage Trl, Boonville, MO 65233Off Market
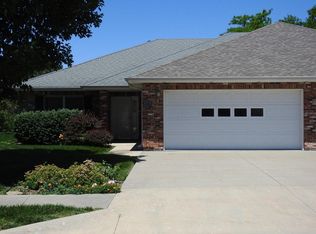
- $244,400-- bd1 ba1.8k sqft122 Osage Trl, Boonville, MO 65233Off Market
- $231,9002 bd-- ba1.8k sqft105 Osage Trl, Boonville, MO 65233Off Market
- $245,7002 bd0 ba1.8k sqft121 Osage Trl, Boonville, MO 65233Off Market
- $212,2003 bd1 ba2.1k sqft1732 Santa Fe Trl, Boonville, MO 65233Off Market
- $226,7002 bd2 ba1.5k sqft106 Osage Trl, Boonville, MO 65233Off Market
Nearby schools
GreatSchools rating
- NAHannah Cole Primary SchoolGrades: PK-2Distance: 1.6 mi
- 6/10Laura Speed Elliott Middle SchoolGrades: 6-8Distance: 1.7 mi
- 8/10Boonville High SchoolGrades: 9-12Distance: 1.7 mi
Schools provided by the listing agent
- Elementary: Boonville
- Middle: Boonville
- High: Boonville
Source: CBORMLS. This data may not be complete. We recommend contacting the local school district to confirm school assignments for this home.
Sell for more on Zillow
Get a Zillow Showcase℠ listing at no additional cost and you could sell for .
$257,600
2% more
+$5,152
With Zillow Showcase(estimated)
$262,752
- Missouri
- Cooper County
- Boonville
- 65233
- 102 Osage Trl
Nearby cities
Nearby zip codes
Other Boonville Topics
