103 Osage Trail Boonville, MO- YOU SHOULD HAVE DONE THIS YEARS AGO...you'll say to your friends after purchasing this all brick 2-bedroom 2 bath townhome at in established Dunaway Ridge. Constructed in 1999 with open floor plan, large living room with vaulted ceiling and an abundance of natural light! Enjoy the outdoors on the extra-large patio with complete privacy provided by mature trees. All major appliances included, sizable 2-stall garage and you'll enjoy the low utility history too. You can forget the lawn mowing and snow removal too! This place is big on charm, clean, and features the class you've been looking for in your next move. A real gem at $229,500. Just $500 annual dues! *BONUS: New HVAC and carpets professionally cleaned 8/23.
Sold
Price Unknown
103 Osage Trl, Boonville, MO 65233
2beds
2baths
1,454sqft
Townhouse
Built in 1999
-- sqft lot
$246,500 Zestimate®
$--/sqft
$1,589 Estimated rent
Home value
$246,500
$234,000 - $259,000
$1,589/mo
Zestimate® history
Owner options
List your home for rent
$1,589/mo
Rent Zestimate®
Find your next renter with Zillow Rental Manager. Plus, with online applications, you can quickly screen prospective tenants – for free.
$1,589/mo
Rent Zestimate®
Refinance and save
Refinancing to a lower rate could help reduce your monthly payments and save thousands over the life of the loan.
Explore your selling options
Work with a Zillow partner agent
Leverage their expertise and Zillow's premium Showcase listings to get your home seen by more buyers.
Get startedList with your own agent
Get your home in front of millions of buyers by listing it on Zillow.
Learn how to do itSell it yourself
Take full control of how buyers see your home on Zillow by listing For Sale by Owner (FSBO).
List your homeWhat's special
Lawn mowingExtra-large patioOpen floor planNew hvacVaulted ceiling
Zillow last checked:
Listing updated:
Listed by:
NATHAN N. CHIPLEY 660-537-4455,
Chipley and Company Real Estate
Bought with:
WILLIAM PATTON, 1999030578
QUINLAN AGENCY.COM
Source: Central Missouri BOR,MLS#: 23-321
Facts & features
Interior
Bedrooms & bathrooms
- Bedrooms: 2
- Bathrooms: 2
Other
- Description: Wood Floor
- Level: Main
- Area: 28
- Dimensions: 7.00 x 4.00
Other
- Description: Carpet/Fan
- Level: Main
- Area: 144
- Dimensions: 16.00 x 9.00
Other
- Description: Vaulted Ceiling, Fan
- Level: Main
- Area: 210
- Dimensions: 15.00 x 14.00
Other
- Description: Wood Cabinets, Vinyl Flooring, Breakfast Bar
- Level: Main
- Area: 143
- Dimensions: 13.00 x 11.00
Other
- Description: Carpet, Patio Door, Dimmable Light
- Level: Main
- Area: 121
- Dimensions: 11.00 x 11.00
Other
- Description: Fan, Carpet
- Level: Main
- Area: 143
- Dimensions: 11.00 x 13.00
Other
- Description: Carpet, Tub/Shower, Double Vanity, Walk in Closet
- Level: Main
- Area: 78
- Dimensions: 13.00 x 6.00
Other
- Description: Fan, Carpet, Walk in Closet
- Level: Main
- Area: 121
- Dimensions: 11.00 x 11.00
Other
- Description: Carpet, Tub/Shower, Makeup Vanity
- Level: Main
- Area: 45
- Dimensions: 9.00 x 5.00
Other
- Description: Vinyl, Hvac, Utility Sink
- Level: Main
- Area: 66
- Dimensions: 6.00 x 11.00
Appliances
- Included: Range/Oven, Dishwasher, Disposal, Microwave, Range Hood, Refrigerator
Interior area
- Total structure area: 1,454
- Total interior livable area: 1,454 sqft
- Finished area above ground: 1,454
- Finished area below ground: 0
Property
Parking
- Total spaces: 2
- Parking features: Garage - Attached
- Attached garage spaces: 2
Lot
- Dimensions: 37' x 135' x 76' x 125'
Details
- Parcel number: 102003002001001006
- Zoning: Covenants/Rest.
Construction
Type & style
- Home type: Townhouse
- Property subtype: Townhouse
Condition
- Year built: 1999
Community & HOA
Community
- Subdivision: DUNAWAY RIDGE
Location
- Region: Boonville
Financial & listing details
- Tax assessed value: $127,300
- Annual tax amount: $1,628
- Date on market: 7/7/2023
Price history
| Date | Event | Price |
|---|---|---|
| 9/1/2023 | Sold | -- |
Source:  Central Missouri BOR #23-321 Report a problem Central Missouri BOR #23-321 Report a problem | ||
| 8/3/2023 | Pending sale | $229,500$158/sqft |
Source: Central Missouri BOR #23-321 Report a problem | ||
| 7/7/2023 | Listed for sale | $229,500$158/sqft |
Source: Central Missouri BOR #23-321 Report a problem | ||
Public tax history
| Year | Property taxes | Tax assessment |
|---|---|---|
| 2025 | $1,630 -0.3% | $24,190 |
| 2024 | $1,635 +0.2% | $24,190 |
| 2023 | $1,632 +0.2% | $24,190 |
| 2022 | $1,629 -49.8% | $24,190 |
| 2021 | $3,244 | $24,190 +6.4% |
| 2020 | -- | $22,740 |
| 2018 | $1,424 | $22,740 |
| 2017 | $1,424 | $22,740 +0.8% |
| 2016 | -- | $22,550 |
| 2015 | -- | $22,550 |
| 2011 | -- | $22,550 |
Find assessor info on the county website
Neighborhood: 65233
Nearby homes
- $248,400-- bd-- ba1.7k sqft104 Osage Trl, Boonville, MO 65233Off Market
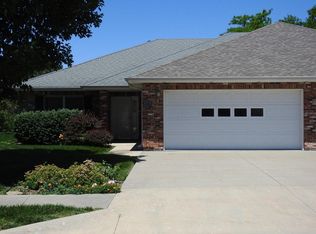
- $--2 bd2 ba1.4k sqft102 Osage Trl, Boonville, MO 65233Sold
- $236,1002 bd-- ba1.8k sqft105 Osage Trl, Boonville, MO 65233Off Market
- $238,7002 bd1 ba1.8k sqft101 Osage Trl, Boonville, MO 65233Off Market
- $248,600-- bd1 ba1.8k sqft122 Osage Trl, Boonville, MO 65233Off Market
- $231,1002 bd2 ba1.5k sqft106 Osage Trl, Boonville, MO 65233Off Market
- $248,6002 bd0 ba1.8k sqft121 Osage Trl, Boonville, MO 65233Off Market
- $238,8002 bd-- ba1.8k sqft107 Osage Trl, Boonville, MO 65233Off Market
Nearby schools
GreatSchools rating
- NAHannah Cole Primary SchoolGrades: PK-2Distance: 1.6 mi
- 6/10Laura Speed Elliott Middle SchoolGrades: 6-8Distance: 1.7 mi
- 8/10Boonville High SchoolGrades: 9-12Distance: 1.7 mi
Sell for more on Zillow
Get a Zillow Showcase℠ listing at no additional cost and you could sell for .
$246,500
2% more
+$4,930
With Zillow Showcase(estimated)
$251,430
- Missouri
- Cooper County
- Boonville
- 65233
- 103 Osage Trl
Nearby cities
Nearby zip codes
Other Boonville Topics
