Skip main navigation
Sold
  • Price Unknown

    102 Otter St, Lafayette, LA 70503

    4beds
    2,122sqft
    Single Family Residence
    Built in ----
    7,749 Square Feet Lot
    $407,700 Zestimate®
    $--/sqft
    $2,188 Estimated rent

    Home value

    $407,700

    $387,000 - $428,000

    $2,188/mo

    Zestimate® history
    Loading
    Loading...

    Owner options

    List your home for rent

    $2,188/mo

    Rent Zestimate®

    Find your next renter with Zillow Rental Manager. Plus, with online applications, you can quickly screen prospective tenants – for free.

    Learn more

    $2,188/mo

    Rent Zestimate®

    Refinance and save

    $100/mo

    Est. payment

    Refinancing to a lower rate could help reduce your monthly payments and save thousands over the life of the loan.

    See today's rates

    $100/mo

    Est. payment

    Explore your selling options

    Work with a Zillow partner agent

    Leverage their expertise and Zillow's premium Showcase listings to get your home seen by more buyers.

    Get started

    List with your own agent

    Get your home in front of millions of buyers by listing it on Zillow.

    Learn how to do it

    Sell it yourself

    Take full control of how buyers see your home on Zillow by listing For Sale by Owner (FSBO).

    List your home

    What's special

    Large yardSeparate bedroomMaster suiteCharming foyerExtra deep closetSpacious closetCustom shower
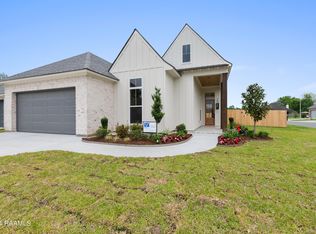
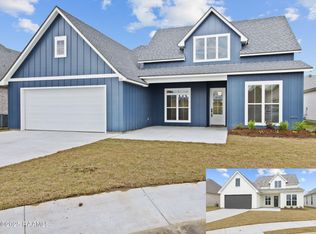
    undefined The triple split floorplan offers ample privacy, with two bedrooms sharing a bathroom in the hallway, and a separate bedroom at the rear, ideal for a private guest retreat. Across the house, the master suite awaits, designed for comfort and luxury. Featuring dual vanities, a free-standing soaker tub, a custom shower, and a spacious closet. Beyond the interior, the outdoor area impresses with a covered patio, thoughtfully equipped with a natural gas line, making grill hook-ups a breeze and adding to the enjoyment of outdoor gatherings with the large yard. In summary, this house offers a blend of elegance and practicality, making it truly special and inviting. From the charming foyer to the well-designed living spaces and large yard, this home promises to be a perfect haven for you and your loved ones. Owner/Agent

    Zillow last checked:

    Listing updated:

    Listed by:

    Laurie C Huff,

    Compass

    Source: RAA,MLS#: 23007392MLS Logo

    Facts & features

    Interior

    Bedrooms & bathrooms
    • Bedrooms: 4
    • Bathrooms: 3
    • Full bathrooms: 3
    Heating
    • Central, Electric
    Cooling
    • Central Air
    Appliances
    • Included: Dishwasher, Disposal, Microwave, Gas Stove Con
    • Laundry: Electric Dryer Hookup, Washer Hookup
    Features
    • High Ceilings, Beamed Ceilings, Cathedral Ceiling(s), Crown Molding, Double Vanity, Kitchen Island, Separate Shower, Standalone Tub, Varied Ceiling Heights, Vaulted Ceiling(s), Walk-in Pantry, Granite Counters, Stone Counters, Quartz Counters
    • Flooring: Tile, Vinyl Plank
    • Windows: Double Pane Windows
    • Number of fireplaces: 1
    • Fireplace features: 1 Fireplace, Gas, Ventless
    Interior area
    • Total structure area: 2,929
    • Total interior livable area: 2,122 sqft

    Property

    Parking
    • Parking features: Attached, Garage
    • Has garage: Yes
    Features
    • Stories: 1
    • Patio & porch: Covered, Open, Porch
    • Exterior features: Lighting
    • Fencing: None
    Lot
    • Size: 7,749 Square Feet
    • Dimensions: 65 x 119.22
    • Features: 0 to 0.5 Acres, Level
    Details
    • Parcel number: 6150852
    • Special conditions: Arms Length

    Construction

    Type & style
    • Home type: SingleFamily
    • Architectural style: Traditional
    • Property subtype: Single Family Residence
    Materials
    • Brick Veneer, HardiPlank Type, Frame
    • Foundation: Slab
    • Roof: Composition

    Utilities & green energy

    • Electric: Elec: SLEMCO
    • Gas: Gas: Centerpoint
    • Sewer: Comm Sewer, Public Sewer

    Community & HOA

    Community
    • Features: Playground
    • Subdivision: Charleston Village
    HOA
    • Has HOA: Yes
    • Amenities included: Taxes
    • Services included: Accounting, Electricity, Maintenance Grounds, Insurance, Utilities, Services
    • HOA fee: $100 quarterly
    Location
    • Region: Lafayette

    Financial & listing details

    • Tax assessed value: $389,670
    • Annual tax amount: $3,440
    • Date on market: 8/14/2023
    • Electric utility on property: Yes

    Price history

    DateEventPrice
    10/3/2023Sold--
    Source: RAA #23007392 Report a problem
    9/3/2023Pending sale$419,000$197/sqft
    Source: RAA #23007392 Report a problem
    8/14/2023Listed for sale$419,000$197/sqft
    Source: RAA #23007392 Report a problem

    Public tax history

    YearProperty taxesTax assessment
    2024$3,440 +551.4%$38,967 +549.5%
    2023$528 0%$6,000
    2022$528 -0.4%$6,000
    2021$531 +0.1%$6,000
    2020$530 +5.2%$6,000
    2019$504 +8.7%$6,000 +11.1%
    2018$463 +12.7%$5,400 +12.5%
    2017$411 $4,800 +33.3%
    2015$411 $3,600
    Find assessor info on the county website

    Neighborhood: 70503

    Nearby schools

    GreatSchools rating
    Schools provided by the listing agent
    • Elementary: Ridge
    • Middle: Judice
    • High: Lafayette

    Source: RAA. This data may not be complete. We recommend contacting the local school district to confirm school assignments for this home.

    Sell for more on Zillow
    Get a Zillow Showcase℠ listing at no additional cost and you could sell for .
    $407,700
    2% more
    +$8,154
    With Zillow Showcase(estimated)
    $415,854