Skip main navigation
Sold
Street View
  • Price Unknown

    104 Otter St, Lafayette, LA 70503

    3beds
    1,980sqft
    Single Family Residence
    Built in ----
    7,749 Square Feet Lot
    $381,900 Zestimate®
    $--/sqft
    $2,063 Estimated rent

    Home value

    $381,900

    $363,000 - $401,000

    $2,063/mo

    Zestimate® history
    Loading
    Loading...

    Owner options

    List your home for rent

    $2,063/mo

    Rent Zestimate®

    Find your next renter with Zillow Rental Manager. Plus, with online applications, you can quickly screen prospective tenants – for free.

    Learn more

    $2,063/mo

    Rent Zestimate®

    Refinance and save

    $400/mo

    Est. payment

    Refinancing to a lower rate could help reduce your monthly payments and save thousands over the life of the loan.

    See today's rates

    $400/mo

    Est. payment

    Explore your selling options

    Work with a Zillow partner agent

    Leverage their expertise and Zillow's premium Showcase listings to get your home seen by more buyers.

    Get started

    List with your own agent

    Get your home in front of millions of buyers by listing it on Zillow.

    Learn how to do it

    Sell it yourself

    Take full control of how buyers see your home on Zillow by listing For Sale by Owner (FSBO).

    List your home

    What's special

    Additional storage closetBarn doorOutdoor cookingAmple spaceBuilt - in deskRear porchMaster bedroom
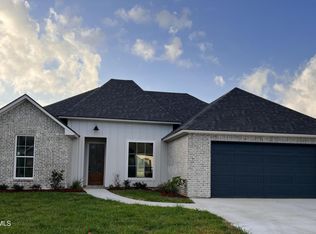
    undefined to the beautiful coffered ceiling, adding an elegant touch to the space. The fireplace, gracing the room, is equipped with a mantle drawer, offering a discreet storage solution for your belongings. The kitchen is a chef's dream, featuring a hidden pantry closet and an appliance garage, maintaining a clutter-free and organized environment. As you enter from the garage, you'll find a convenient half bath for all your guests. The utility room is well-designed, housing an additional storage closet for your cleaning supplies, while also providing direct access to the master closet, ensuring practicality and efficiency in your daily routines. Located at the rear of the home, the master bedroom, enhanced by a tray ceiling that adds a touch of sophistication. The master bathroom is a true oasis, boasting a stand-alone soaker tub, a beautiful custom shower, and dual vanities. Step outside to the rear porch, where you'll be greeted by a wood ceiling, adding a touch of warmth to this outdoor retreat. As an added convenience, a natural gas hook-up awaits your grill, making outdoor cooking and entertaining a breeze. Owner/Agent

    Zillow last checked:

    Listing updated:

    Listed by:

    Laurie C Huff,

    Compass

    Source: RAA,MLS#: 23008465MLS Logo

    Facts & features

    Interior

    Bedrooms & bathrooms
    • Bedrooms: 3
    • Bathrooms: 3
    • Full bathrooms: 2
    • 1/2 bathrooms: 1
    Rooms
    • Room types: Office
    Heating
    • Central, Electric
    Cooling
    • Central Air
    Appliances
    • Included: Dishwasher, Disposal
    • Laundry: Electric Dryer Hookup, Washer Hookup
    Features
    • High Ceilings, Built-in Features, Crown Molding, Double Vanity, Kitchen Island, Separate Shower, Standalone Tub, Varied Ceiling Heights, Walk-in Pantry, Granite Counters, Stone Counters, Quartz Counters, Solid Surface Counters
    • Flooring: Tile, Vinyl Plank
    • Windows: Double Pane Windows
    • Number of fireplaces: 2
    • Fireplace features: 2 Fireplaces, Gas, Ventless
    Interior area
    • Total structure area: 2,806
    • Total interior livable area: 1,980 sqft

    Property

    Parking
    • Parking features: Attached, Garage
    • Has garage: Yes
    Features
    • Stories: 1
    • Patio & porch: Covered, Open, Porch
    • Exterior features: Lighting
    • Fencing: Partial,Wood
    Lot
    • Size: 7,749 Square Feet
    • Dimensions: 65 x 119.2
    • Features: 0 to 0.5 Acres, Level
    Details
    • Parcel number: 6150851
    • Special conditions: Arms Length

    Construction

    Type & style
    • Home type: SingleFamily
    • Architectural style: Traditional
    • Property subtype: Single Family Residence
    Materials
    • Brick Veneer, HardiPlank Type, Frame
    • Foundation: Slab
    • Roof: Composition

    Utilities & green energy

    • Electric: Elec: SLEMCO
    • Sewer: Comm Sewer, Public Sewer

    Community & HOA

    Community
    • Features: Playground
    • Subdivision: Charleston Village
    HOA
    • Has HOA: Yes
    • Amenities included: Management, Recreation Facilities, Taxes
    • Services included: Accounting, Electricity, Maintenance Grounds, Insurance, Legal, Repairs/Maintenance, Services, Water
    • HOA fee: $400 annually
    Location
    • Region: Lafayette

    Financial & listing details

    • Tax assessed value: $363,600
    • Annual tax amount: $3,210
    • Date on market: 9/15/2023
    • Electric utility on property: Yes

    Price history

    DateEventPrice
    2/27/2024Sold--
    Source: RAA #23008465 Report a problem
    1/29/2024Listing removed--
    Source: RAA #23009804 Report a problem
    1/29/2024Pending sale$390,000$197/sqft
    Source: RAA #23008465 Report a problem
    1/8/2024Price change$390,000-0.3%$197/sqft
    Source: RAA #23008465 Report a problem
    12/13/2023Price change$2,300-8%$1/sqft
    Source: RAA #23009804 Report a problem
    10/30/2023Listed for rent$2,500$1/sqft
    Source: RAA #23009804 Report a problem
    9/15/2023Listed for sale$391,000$197/sqft
    Source: RAA #23008465 Report a problem

    Public tax history

    YearProperty taxesTax assessment
    2024$3,210 +507.8%$36,360 +506%
    2023$528 0%$6,000
    2022$528 -0.4%$6,000
    2021$531 +0.1%$6,000
    2020$530 +5.2%$6,000
    2019$504 +8.7%$6,000 +11.1%
    2018$463 +12.7%$5,400 +12.5%
    2017$411 $4,800 +33.3%
    2015$411 $3,600
    Find assessor info on the county website

    Neighborhood: 70503

    Nearby schools

    GreatSchools rating
    Schools provided by the listing agent
    • Elementary: Ridge
    • Middle: Edgar Martin
    • High: Comeaux

    Source: RAA. This data may not be complete. We recommend contacting the local school district to confirm school assignments for this home.

    Sell for more on Zillow
    Get a Zillow Showcase℠ listing at no additional cost and you could sell for .
    $381,900
    2% more
    +$7,638
    With Zillow Showcase(estimated)
    $389,538