Welcome to 102 Overholt Drive, a stunning and meticulously maintained colonial residence nestled in the heart of the highly desirable Bedminster Hunt community. Boasting 2,812 square feet of thoughtfully designed living space, this impressive four-bedroom, two-and-a-half-bathroom home perfectly blends comfort, style, and everyday practicality for modern living. Upon entering, you are welcomed into a grand, two-story foyer. To your left-hand side, you are met with the elegant formal living room in the front of the house that seamlessly connects to the spacious dining room. Adjacent to that is the large chef's kitchen, providing both a convenient kitchen island to sit at or a sunny breakfast area. The kitchen connects effortlessly to the main living room, which offers a brilliant flood of natural light! The heart of the home features this spacious living room equipped with an integrated sound system, setting the perfect mood for movie nights or casual entertaining. This inviting, open layout serves as a fantastic place to host visitors or enjoy quiet, cozy moments with family. Retreat to the upper level to discover the expansive primary suite, which acts as a serene private oasis at the end of a long day. This premier suite is complete with an extra-large walk-in closet and a luxurious primary bathroom featuring a relaxing jacuzzi tub, perfect for unwinding with a good book. Three additional generously sized bedrooms provide plenty of flexibility for a growing family, visiting guests, or a dedicated home office. The fully finished basement is a standout feature of this property; offering an expansive footprint and a fantastic built-in bar, this dynamic area is great for high-energy entertaining! Step outside to your private backyard deck, an ideal setting for summer grilling and watching the sunset. Living in Bedminster Hunt means enjoying a low-maintenance lifestyle, leaving you more time to enjoy the premium neighborhood amenities. This vibrant community is a true haven for families, offering an abundance of recreational spaces, including playgrounds, basketball and tennis courts, and scenic walking and biking trails. Conveniently located just minutes from historic Perkasie Borough, this move-in-ready property is truly a special place to call home.
Pending
$700,000
102 Overholt Dr, Perkasie, PA 18944
4beds
3,799sqft
Single Family Residence
Built in 2009
7,000 Square Feet Lot
$694,300 Zestimate®
$184/sqft
$188/mo HOA
What's special
Grand two-story foyerSunny breakfast areaConvenient kitchen islandInviting open layoutSpacious dining roomExtra-large walk-in closet
- 55 days
- 224
- 0
Likely to sell faster than
Zillow last checked:
Listing updated:
Listed by:
Ariella Boczniewicz 215-971-4122,
Keller Williams Real Estate-Langhorne (215) 757-6100,
Listing Team: Ariella + Lukasz Realty Group, Co-Listing Team: Ariella + Lukasz Realty Group,Co-Listing Agent: Lukasz Boczniewicz 267-679-1659,
Keller Williams Real Estate-Langhorne
Source: Bright MLS,MLS#: PABU2122202
Facts & features
Interior
Bedrooms & bathrooms
- Bedrooms: 4
- Bathrooms: 3
- Full bathrooms: 2
- 1/2 bathrooms: 1
- Main level bathrooms: 1
Basement
- Description: Percent Finished: 80.0
- Area: 1974
Heating
- Forced Air, Propane
Cooling
- Central Air, Electric
Appliances
- Included: Microwave, Dryer, Dishwasher, Oven/Range - Gas, Refrigerator, Washer, Water Heater
- Laundry: Has Laundry, Dryer In Unit, Washer In Unit
Features
- Breakfast Area, Ceiling Fan(s), Combination Kitchen/Living, Dining Area, Family Room Off Kitchen, Kitchen Island, Recessed Lighting, Walk-In Closet(s), Bar, Dry Wall
- Flooring: Carpet, Hardwood, Ceramic Tile
- Doors: Six Panel
- Windows: Double Hung, Double Pane Windows
- Basement: Concrete,Partially Finished
- Number of fireplaces: 1
- Fireplace features: Gas/Propane
Interior area
- Total structure area: 5,027
- Total interior livable area: 3,799 sqft
- Finished area above ground: 2,812
- Finished area below ground: 987
Property
Parking
- Total spaces: 4
- Parking features: Garage Faces Front, Inside Entrance, Asphalt, Attached, Driveway
- Attached garage spaces: 2
- Uncovered spaces: 2
Accessibility
- Accessibility features: None
Features
- Levels: Two
- Stories: 2
- Patio & porch: Deck
- Exterior features: Awning(s)
- Pool features: None
Lot
- Size: 7,000 Square Feet
Details
- Additional structures: Above Grade, Below Grade
- Parcel number: 01011262
- Zoning: R2
- Special conditions: Standard
Construction
Type & style
- Home type: SingleFamily
- Architectural style: Colonial,Transitional
- Property subtype: Single Family Residence
Materials
- Frame
- Foundation: Concrete Perimeter
- Roof: Architectural Shingle
Condition
- Excellent
- New construction: No
- Year built: 2009
Utilities & green energy
- Electric: 200+ Amp Service
- Sewer: Public Sewer
- Water: Public
- Utilities for property: Cable Available, Electricity Available, Water Available, Sewer Available, Fiber Optic
Community & HOA
Community
- Subdivision: Bedminster Hunt
HOA
- Has HOA: Yes
- Amenities included: Tennis Court(s), Tot Lots/Playground
- Services included: Trash, Maintenance Grounds, Common Area Maintenance
- HOA fee: $188 monthly
- HOA name: BEDMINSTER HUNT EAST
Location
- Region: Perkasie
- Municipality: BEDMINSTER TWP
Financial & listing details
- Price per square foot: $184/sqft
- Tax assessed value: $38,880
- Annual tax amount: $6,894
- Date on market: 7/8/2026
- Listing agreement: Exclusive Right To Sell
- Listing terms: Cash,Conventional
- Inclusions: Washer, Dryer, Kitchen Refrigerator, In "as-is" Condition, No Monetary . Wall Sconces In The Primary Bathroom, The Foyer Entrance Table And Mirror, The Pool Table, Bar Stools. All Shelving And Mounting Systems Will Stay With The Home, Specifically All Garage Shelves, Tool Racks, Hooks, Shoe Racks, The Grey Storage Organizer, All Shelves In Room #2, And All Basement Storage Shelves. Finally, The Family Room Tv With Its Bracket And Soundbar, As Well As The Tv And Bracket In Room #2, Are Included In The Sale.
- Exclusions: Garage Refrigerator, And The Wall Sconces Located On Each Side Of The Sliding Door. Wall Mounted Key Holder In Laundry Room
- Ownership: Fee Simple
Estimated market value
$694,300
$660,000 - $729,000
$3,807/mo
Price history
| Date | Event | Price |
|---|---|---|
| 8/14/2026 | Pending sale | $700,000$184/sqft |
Source:  Bright MLS #PABU2122202 Report a problem Bright MLS #PABU2122202 Report a problem | ||
| 7/26/2026 | Contingent | $700,000$184/sqft |
Source: Bright MLS #PABU2122202 Report a problem | ||
| 7/8/2026 | Listed for sale | $700,000+56.8%$184/sqft |
Source: Bright MLS #PABU2122202 Report a problem | ||
| 8/26/2011 | Sold | $446,342$117/sqft |
Source: Public Record Report a problem | ||
Public tax history
| Year | Property taxes | Tax assessment |
|---|---|---|
| 2025 | $6,618 | $38,880 |
| 2024 | $6,618 +1.2% | $38,880 |
| 2023 | $6,540 | $38,880 |
| 2022 | $6,540 | $38,880 |
| 2021 | $6,540 | $38,880 |
| 2020 | $6,540 +0.6% | $38,880 |
| 2018 | $6,501 +0.8% | $38,880 |
| 2017 | $6,452 | $38,880 |
| 2016 | $6,452 | $38,880 |
| 2015 | -- | $38,880 |
| 2014 | -- | $38,880 |
| 2013 | -- | $38,880 |
| 2012 | -- | $38,880 +1036.8% |
| 2011 | -- | $3,420 |
| 2010 | -- | $3,420 |
| 2009 | -- | $3,420 |
| 2008 | -- | $3,420 |
| 2007 | -- | $3,420 |
Find assessor info on the county website
Monthly payment
Est. payment
Payment breakdown
Explore the cost of this home by adjusting the details. Changes won't be saved.Climate risks
Neighborhood: 18944
Nearby schools
Schools provided by the listing agent
- High: Pennridge
- District: Pennridge
Source: Bright MLS. This data may not be complete. We recommend contacting the local school district to confirm school assignments for this home.

Similar homes
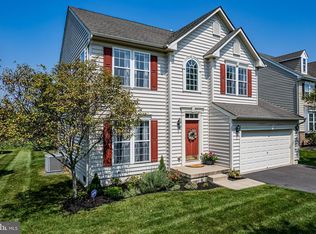
- $895,0004 bd4 ba3.1k sqft824 Welcome House Rd, Perkasie, PA 18944For Sale

 MLS ID #PABU2128206, Lindsey Menzen, Keller Williams Realty Group. Bright MLS
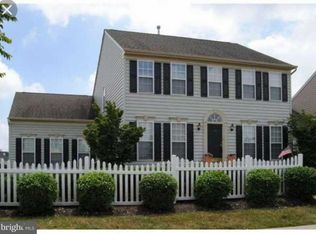
 - $675,0004 bd4 ba3.4k sqft2200 Claymont Dr, Quakertown, PA 18951For Sale
 MLS ID #PABU2129548, Ann Haley, Iron Valley Real Estate Doylestown. Bright MLS
 - $749,9004 bd3 ba2.8k sqft8 Timber Brook Dr, Quakertown, PA 18951For Sale
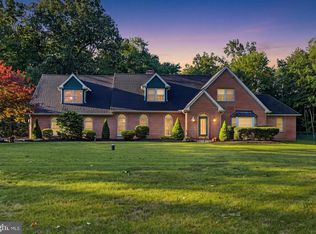 MLS ID #PABU2128992, Loretta Leibert, BHHS Homesale Realty- Reading Berks. Bright MLS
 - $785,0005 bd4 ba3.4k sqft603 S 12th St, Sellersville, PA 18960For Sale
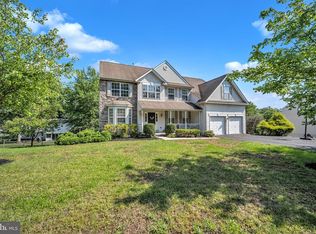 MLS ID #PABU2128500, Denise McLean, Century 21 Advantage Gold-Elkins Park. Bright MLS
 - $950,0005 bd4 ba4.1k sqft1010 Sweetbriar Rd, Perkasie, PA 18944For SaleMLS ID #PABU2109976, Gregory Transue, Iron Valley Real Estate Legacy. Bright MLS
- $649,9004 bd3 ba2.8k sqft301 Grays Ln, Lansdale, PA 19446For SaleMLS ID #PAMC2191886, Scott Newell, RE/MAX Reliance. Bright MLS
- $659,9005 bd4 ba2.8k sqft10 Croft Dr, Fountainville, PA 18923For SaleMLS ID #PABU2120454, Michael McColgan, Realty Mark Associates. Bright MLS
- $595,0005 bd4 ba2.2k sqft2232 Swamp Rd, Fountainville, PA 18923For SaleMLS ID #PABU2117424, Monique Altomonte, Keller Williams Real Estate-Doylestown. Bright MLS
- $750,0006 bd3 ba3.2k sqft2148 Pheasant Hill Rd, Lansdale, PA 19446For SaleMLS ID #PAMC2192152, Ryanne Sullivan, Compass RE. Bright MLS
- $699,0005 bd4 ba3.6k sqft1381 Sumneytown Pike, Lansdale, PA 19446For SaleMLS ID #PAMC2188828, Pamela Romeo, EXP Realty, LLC. Bright MLS
- $725,4404 bd2 ba3k sqft1066 Hackney Cir, Warrington, PA 18976For SaleMLS ID #PABU2129240, Barb Matty Matyszczak, RE/MAX 440 - Doylestown. Bright MLS
- $699,9004 bd3 ba2.9k sqft23 Great Oak Dr, Churchville, PA 18966For SaleMLS ID #PABU2127992, Joseph Bograd, Elite Realty Group Unl. Inc.. Bright MLS
- $720,0004 bd3 ba3.1k sqft2405 Cindy Ln, Warrington, PA 18976For SaleMLS ID #PABU2121336, Graceann Tinney, Keller Williams Real Estate - Newtown. Bright MLS
- $895,0004 bd3 ba4.7k sqft750 Allentown Rd, Sellersville, PA 18960For SaleMLS ID #PABU2128790, Christine Meenan, Keller Williams Real Estate-Doylestown. Bright MLS
- $800,0004 bd3 ba3.2k sqft1025 Mariwill Dr, Quakertown, PA 18951For SaleMLS ID #PABU2129438, Lynne DiDonato, Coldwell Banker Hearthside-Doylestown. Bright MLS
- $550,0004 bd3 ba2.1k sqft1561 Mulberry Cir, Warminster, PA 18974For SaleMLS ID #PABU2128528, Tony Verna, Weichert, Realtors - Cornerstone. Bright MLS
- $985,0004 bd4 ba4.9k sqft521 Dewar Dr, Telford, PA 18969For SaleMLS ID #PAMC2190732, Mariel Gniewoz, Keller Williams Real Estate-Montgomeryville. Bright MLS
- $595,0004 bd2 ba1.9k sqft1130 Hunter Hill Dr, Lansdale, PA 19446For SaleMLS ID #PAMC2192612, Lesley Barbosa, BHHS Keystone Properties. Bright MLS
- $839,9004 bd3 ba2.8k sqft7 Claremont Dr, Doylestown, PA 18901For SaleMLS ID #PABU2125192, Bonnie Walker, Iron Valley Real Estate Doylestown. Bright MLS
- $780,0004 bd3 ba3.6k sqft1062 Kingscote Dr, Harleysville, PA 19438For SaleMLS ID #PAMC2189664, Bob Kelley, BHHS Fox & Roach-Blue Bell. Bright MLS
