Skip main navigation
Off market
  • $298,300

    102 Oxford Dr, Anderson, SC 29625

    3beds
    1,978sqft
    SingleFamily
    Built in 1984
    0.45 Acres Lot
    $298,300 Zestimate®
    $151/sqft
    $2,045 Estimated rent

    Home value

    $298,300

    $280,000 - $316,000

    $2,045/mo

    Zestimate® history
    Loading
    Loading...

    Owner options

    List your home for rent

    $2,045/mo

    Rent Zestimate®

    Find your next renter with Zillow Rental Manager. Plus, with online applications, you can quickly screen prospective tenants – for free.

    Learn more

    $2,045/mo

    Rent Zestimate®

    Refinance and save

    $1,738/mo

    Est. payment

    Refinancing to a lower rate could help reduce your monthly payments and save thousands over the life of the loan.

    See today's rates

    $1,738/mo

    Est. payment

    Explore your selling options

    Work with a Zillow partner agent

    Leverage their expertise and Zillow's premium Showcase listings to get your home seen by more buyers.

    Get started

    List with your own agent

    Get your home in front of millions of buyers by listing it on Zillow.

    Learn how to do it

    Sell it yourself

    Take full control of how buyers see your home on Zillow by listing For Sale by Owner (FSBO).

    List your home

    What's special

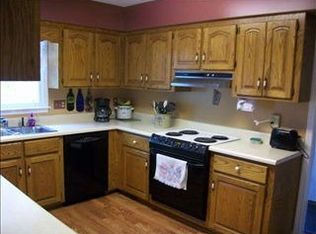
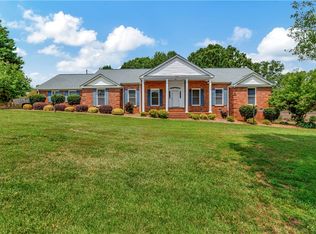
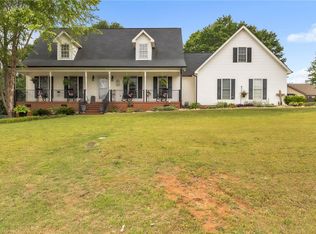
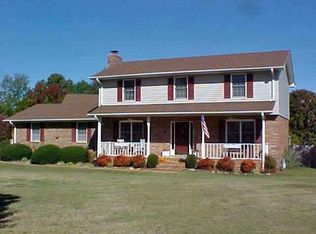
    REGENCY PARK! When you enter, you will notice new flooring carried from the entryway to the eat-in kitchen featuring granite counter-tops, wooden cabinetry, and new appliances. The kitchen is open to a large dining space. Downstairs offers multiple storage closets, laundry room, guest bathroom, a spacious office/playroom/hobby room, and a large family room with built-in bookcases and a brick fireplace. Upstairs has 3 bedrooms and 2 bathrooms. The master bedroom and bedroom 3 have built-in custom closet systems for easy organizing. From the downstairs hall is a door to a cozy screened-in porch, which is the perfect retreat for a morning coffee or unwinding in the evening. The screened-in porch opens to a large deck perfect for family gatherings and parties. The backyard is completely fenced-in and offers nice shade trees. Schedule your showing and learn more about what this home and the desirable Regency Park have to offer.

    This property is off market, which means it's not currently listed for sale or rent on Zillow. This may be different from what's available on other websites or public sources.
    Facts & features

    Interior

    Bedrooms & bathrooms
    • Bedrooms: 3
    • Bathrooms: 3
    • Full bathrooms: 2
    • 1/2 bathrooms: 1
    Heating
    • None, Heat pump
    Cooling
    • Central
    Appliances
    • Included: Dishwasher, Range / Oven
    • Laundry: Washer Hookup, Electric Dryer Hookup
    Features
    • Ceiling Fan(s), Walk-In Closet(s), Gas Logs, Granite Counters, Cable TV Available, Washer Connection, Bookcases, Walk-In Shower, Dryer Connection-Electric, Blinds, Connection - Washer, Electric Garage Door, Attic Stairs-Disappearing, Connection - Dishwasher, Connection - Ice Maker, Smoke Detector, Countertops-Solid Surface, Ceilings-Blown, Fireplace-Gas Connection
    • Flooring: Carpet, Hardwood, Laminate, Linoleum / Vinyl
    • Doors: Storm Door(s), Glass Door
    • Windows: Blinds, Tilt-Out Windows, Vinyl Windows
    • Basement: No/Not Applicable
    • Has fireplace: Yes
    • Fireplace features: Gas
    Interior area
    • Total interior livable area: 1,978 sqft

    Property

    Parking
    • Parking features: Garage - Attached
    Features
    • Patio & porch: Deck, Screened
    • Exterior features: Vinyl
    Lot
    • Size: 0.45 Acres
    • Features: Level, Shade Trees
    Details
    • Additional structures: Garage(s)
    • Parcel number: 0960604008
    • Special conditions: For Sale

    Construction

    Type & style
    • Home type: SingleFamily
    • Architectural style: Two Story, Traditional
    Materials
    • Roof: Shake / Shingle
    Condition
    • Year built: 1984

    Utilities & green energy

    • Electric: Electric company/co-op
    • Sewer: Public Sewer
    • Water: Public
    • Utilities for property: Electricity Connected, Underground Utilities, Cable Connected, PUBLIC WATER, Public Sewer

    Community & neighborhood

    Security
    • Security features: Smoke Detector(s)
    Location
    • Region: Anderson

    HOA & financial

    HOA
    • Has HOA: Yes
    • HOA fee: $5 monthly
    • Services included: Recreation Facility, Maintenance Structure

    Other

    Other facts
    • Sewer: Public Sewer
    • WaterSource: Public
    • Flooring: Carpet, Laminate, Hardwood, Vinyl
    • Appliances: Dishwasher, Disposal, Electric Water Heater, Range/Oven-Electric, Cooktop - Smooth
    • FireplaceYN: true
    • InteriorFeatures: Ceiling Fan(s), Walk-In Closet(s), Gas Logs, Granite Counters, Cable TV Available, Washer Connection, Bookcases, Walk-In Shower, Dryer Connection-Electric, Blinds, Connection - Washer, Electric Garage Door, Attic Stairs-Disappearing, Connection - Dishwasher, Connection - Ice Maker, Smoke Detector, Countertops-Solid Surface, Ceilings-Blown, Fireplace-Gas Connection
    • GarageYN: true
    • ArchitecturalStyle: Two Story, Traditional
    • AttachedGarageYN: true
    • ExteriorFeatures: Deck, Fenced Yard, Porch-Screened, Driveway - Concrete, Glass Door, Tilt-Out Windows, Vinyl Windows, Some Storm Doors
    • HeatingYN: true
    • PatioAndPorchFeatures: Deck, Screened
    • Utilities: Electricity Connected, Underground Utilities, Cable Connected, PUBLIC WATER, Public Sewer
    • CoolingYN: true
    • AssociationYN: 1
    • FireplaceFeatures: Gas
    • RoomsTotal: 6
    • CommunityFeatures: Playground, Common Area
    • ConstructionMaterials: Concrete, Vinyl Siding, Brick, Glass, Laminate, Architectural Shingles, Hardwood
    • Heating: Heat Pump
    • LotFeatures: Level, Shade Trees
    • ElectricOnPropertyYN: True
    • Cooling: Central Air
    • LaundryFeatures: Washer Hookup, Electric Dryer Hookup
    • OtherStructures: Garage(s)
    • FoundationDetails: Crawl Space
    • PossibleUse: Single Family
    • SecurityFeatures: Smoke Detector(s)
    • ParkingFeatures: Attached Garage
    • WindowFeatures: Blinds, Tilt-Out Windows, Vinyl Windows
    • DoorFeatures: Storm Door(s), Glass Door
    • AssociationFeeIncludes: Recreation Facility, Maintenance Structure
    • MainLevelBedrooms: 0
    • SpecialListingConditions: For Sale
    • Electric: Electric company/co-op
    • Roof: Architectural Shingles
    • Basement: No/Not Applicable
    • RangeArea: .25 to .49
    • BuildingFeatures: Breakfast Area, Office/Study

    Price history

    DateEventPrice
    8/9/2019Sold$182,500+1.4%$92/sqft
    Source: WUMLS #20218105 Report a problem
    7/5/2019Listed for sale$179,900+19.9%$91/sqft
    Source: BHHS C Dan Joyner - Anderson #20218105 Report a problem
    5/22/2014Sold$150,000-5%$76/sqft
    Source: WUMLS #20152546 Report a problem
    4/5/2014Listed for sale$157,900$80/sqft
    Source: Realty Partners #20152546 Report a problem

    Public tax history

    YearProperty taxesTax assessment
    2024$2,892 +1%$9,560
    2023$2,864 +2.6%$9,560
    2022$2,792 +10%$9,560 +26.3%
    2021$2,537 -31.6%$7,570 -33.3%
    2020$3,709 +388.2%$11,350 +86.1%
    2019$760 $6,100
    2018$760 -1.7%$6,100
    2017$773 $6,100 +1.8%
    2016-- $5,990 +4.7%
    2015-- $5,720
    2014-- $5,720
    2013-- $5,720 -7.6%
    2012-- $6,190
    2011-- $6,190
    2010-- $6,190
    2009-- $6,190
    2008-- $6,190 -6.5%
    2007-- $6,620 +37.9%
    2006-- $4,800 -1.6%
    2005-- $4,880
    2004-- $4,880
    2003-- $4,880 +2.3%
    2002-- $4,770
    2001-- $4,770
    2000-- $4,770

    Find assessor info on the county website

    Neighborhood: 29625

    Nearby schools

    GreatSchools rating
    Schools provided by the listing agent
    • Elementary: Centrvl Elem
    • Middle: Robert Anderson Middle
    • High: Westside High

    Source: The MLS. This data may not be complete. We recommend contacting the local school district to confirm school assignments for this home.

    Get a cash offer in 3 minutes
    Find out how much your home could sell for in as little as 3 minutes with a no-obligation cash offer.
    Estimated market value
    $298,300
    Get a cash offer in 3 minutes
    Find out how much your home could sell for in as little as 3 minutes with a no-obligation cash offer.
    Estimated market value
    $298,300