Skip main navigation
Off market
  • $284,200

    107 Oxford Dr, Anderson, SC 29625

    3beds
    1,829sqft
    SingleFamily
    Built in 1984
    0.5 Acres Lot
    $284,200 Zestimate®
    $155/sqft
    $1,970 Estimated rent

    Home value

    $284,200

    $267,000 - $301,000

    $1,970/mo

    Zestimate® history
    Loading
    Loading...

    Owner options

    List your home for rent

    $1,970/mo

    Rent Zestimate®

    Find your next renter with Zillow Rental Manager. Plus, with online applications, you can quickly screen prospective tenants – for free.

    Learn more

    $1,970/mo

    Rent Zestimate®

    Refinance and save

    $1,656/mo

    Est. payment

    Refinancing to a lower rate could help reduce your monthly payments and save thousands over the life of the loan.

    See today's rates

    $1,656/mo

    Est. payment

    Explore your selling options

    Work with a Zillow partner agent

    Leverage their expertise and Zillow's premium Showcase listings to get your home seen by more buyers.

    Get started

    List with your own agent

    Get your home in front of millions of buyers by listing it on Zillow.

    Learn how to do it

    Sell it yourself

    Take full control of how buyers see your home on Zillow by listing For Sale by Owner (FSBO).

    List your home

    What's special

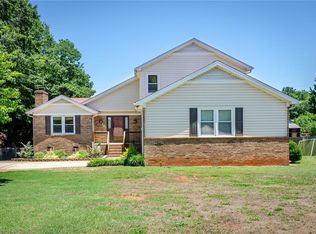
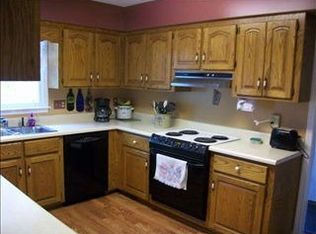
    Looking for a home with a private getaway in your very own backyard? 107 Oxford Drive offers a large, private, totally fenced-in backyard with beautiful shade trees. The space is level and would be an ideal location for a pool/jacuzzi tub with plenty of room remaining for the children and/or pets to play. Located in Regency Park neighborhood, this home is within minutes to schools, restaurants, downtown Anderson, health care facilities, and shopping. Current owners have made many updates to include added crown molding in many rooms, new flooring in the kitchen and dining room, totally renovated the master suite and installed new windows in the last ten months. As you enter the home, the spacious living room is to the left with a gas log fireplace, for those chilly nights. The breakfast room and formal dining room offers an abundance of seating for gatherings with family. The eat-in table in the kitchen will not convey, but it would be an easy find to replace with one of your own choosing. The kitchen features ceramic tile back splash, a beautiful shade of green Formica 360 countertops and stainless-steel appliances. Just off the kitchen is a half bath which features a lovely shade of paint, new light fixture, beadboard wainscoting and ceramic tile flooring. From the breakfast room, you have access to the backyard with newly installed steps and handrail. Between the two-car garage and the home is a screened breezeway where you can enjoy the outdoors. The master suite is on the second level with space enough to accommodate a king-sized bed. The final touches are being made on the bathroom now with adding a tile back splash, fresh paint and new hardware for cabinets. Other features include ceramic tile flooring, new soaking tub with tiled wall shower and new light fixtures. There are also two additional bedrooms upstairs along with the laundry room. The guest bathroom has a tub/shower combo with a tile shower wall and ceramic tile floors. Most of the furniture in the home can remain and is negotiable. The voluntary HOA is $65.00 per year. Per seller, the HOA fee supports an annual neighborhood picnic, Easter egg hunts, Halloween trick-or-treats, best yard events and other events. Clemson University is about a 25 minute drive, Greenville about a 35 minute drive and Atlanta with about a two hour drive. With the many updates, location and several outdoor living options, this home is a rare gem in Anderson County. Don't miss out, make your appointment for a viewing today.

    This property is off market, which means it's not currently listed for sale or rent on Zillow. This may be different from what's available on other websites or public sources.
    Facts & features

    Interior

    Bedrooms & bathrooms
    • Bedrooms: 3
    • Bathrooms: 3
    • Full bathrooms: 2
    • 1/2 bathrooms: 1
    Heating
    • Heat pump, Electric
    Appliances
    • Included: Dishwasher, Dryer, Microwave, Range / Oven, Refrigerator, Washer
    • Laundry: Laundry Room
    Features
    • Ceiling Fan(s), Walk-In Closet(s), Gas Logs, Fireplace, Blinds, Electric Garage Door, Attic Stairs-Disappearing
    • Flooring: Tile, Carpet, Hardwood, Laminate
    • Windows: Blinds
    • Basement: No/Not Applicable
    • Has fireplace: Yes
    Interior area
    • Total interior livable area: 1,829 sqft

    Property

    Parking
    • Parking features: Garage - Attached
    Features
    • Patio & porch: Screened, Front Porch
    • Exterior features: Wood, Cement / Concrete
    Lot
    • Size: 0.50 Acres
    • Features: Level, Shade Trees
    Details
    • Additional structures: Garage(s)
    • Parcel number: 0960601012
    • Special conditions: For Sale

    Construction

    Type & style
    • Home type: SingleFamily
    • Architectural style: Two Story, Traditional
    Condition
    • Year built: 1984

    Utilities & green energy

    • Sewer: Public Sewer
    • Water: Public

    Community & neighborhood

    Location
    • Region: Anderson

    HOA & financial

    HOA
    • Has HOA: Yes
    • HOA fee: $5 monthly
    • Services included: Recreation Facility

    Other

    Other facts
    • Sewer: Public Sewer
    • WaterSource: Public
    • Flooring: Carpet, Laminate, Hardwood, Ceramic Tile
    • Appliances: Dishwasher, Refrigerator, Dryer, Washer, Electric Water Heater, Microwave - Built In, Range/Oven-Electric
    • FireplaceYN: true
    • InteriorFeatures: Ceiling Fan(s), Walk-In Closet(s), Gas Logs, Fireplace, Blinds, Electric Garage Door, Attic Stairs-Disappearing
    • GarageYN: true
    • ArchitecturalStyle: Two Story, Traditional
    • AttachedGarageYN: true
    • HeatingYN: true
    • CoolingYN: true
    • AssociationYN: 1
    • ExteriorFeatures: Fenced Yard, Porch-Screened, Driveway - Concrete, Porch-Front
    • ConstructionMaterials: Concrete, Masonite Siding, Laminate, Ceramic Tile, Hardwood
    • Heating: Heat Pump
    • Cooling: Heat Pump
    • LotFeatures: Level, Shade Trees
    • LaundryFeatures: Laundry Room
    • OtherStructures: Garage(s)
    • FoundationDetails: Crawl Space
    • PossibleUse: Single Family
    • ParkingFeatures: Attached Garage
    • WindowFeatures: Blinds
    • PatioAndPorchFeatures: Screened, Front Porch
    • AssociationFeeIncludes: Recreation Facility
    • MainLevelBedrooms: 0
    • SpecialListingConditions: For Sale
    • Basement: No/Not Applicable
    • RangeArea: .50 to .99
    • BuildingFeatures: Formal Dining Room, Laundry Room, Breakfast Area
    • MlsStatus: Contract-Take Back-Ups

    Price history

    DateEventPrice
    10/8/2019Sold$176,800$97/sqft
    Source: WUMLS #20219389 Report a problem
    9/7/2019Pending sale$176,800$97/sqft
    Source: Clardy Real Estate #20219389 Report a problem
    9/3/2019Price change$176,800-2.9%$97/sqft
    Source: Clardy Real Estate #20219389 Report a problem
    7/23/2019Listed for sale$182,000+40.1%$100/sqft
    Source: Clardy Real Estate #20219389 Report a problem
    10/1/2010Sold$129,900+18.1%$71/sqft
    Source: Public Record Report a problem
    5/19/1999Sold$110,000$60/sqft
    Source: Public Record Report a problem

    Public tax history

    YearProperty taxesTax assessment
    2024$2,710 +1.1%$8,850
    2023$2,681 +2.6%$8,850
    2022$2,614 +10.1%$8,850 -16.5%
    2021$2,375 -31.5%$10,600
    2020$3,469 +394.8%$10,600 +90%
    2019$701 $5,580
    2018$701 -1.6%$5,580
    2017$713 $5,580 +8.1%
    2016-- $5,160
    2015-- $5,160
    2014-- $5,160
    2013-- $5,160 -1%
    2012-- $5,210
    2011-- $5,210 -8.4%
    2010-- $5,690
    2009-- $5,690
    2008-- $5,690
    2007-- $5,690 +15.9%
    2006-- $4,910
    2005-- $4,910
    2004-- $4,910
    2003-- $4,910 +17.2%
    2002-- $4,190
    2001-- $4,190
    2000-- $4,190

    Find assessor info on the county website

    Neighborhood: 29625

    Nearby schools

    GreatSchools rating
    Schools provided by the listing agent
    • Elementary: Centrvl Elem
    • Middle: Lakeside Middle
    • High: Westside High

    Source: The MLS. This data may not be complete. We recommend contacting the local school district to confirm school assignments for this home.

    Get a cash offer in 3 minutes
    Find out how much your home could sell for in as little as 3 minutes with a no-obligation cash offer.
    Estimated market value
    $284,200
    Get a cash offer in 3 minutes
    Find out how much your home could sell for in as little as 3 minutes with a no-obligation cash offer.
    Estimated market value
    $284,200