Nothing to do here except bring your suitcase! Experience the best of Florida living in this former builder model home, beautifully positioned to capture a truly breathtaking, million-dollar lake view. Barely lived in since purchase and offered turnkey furnished, this impeccably maintained 2-bedroom, 2-bath home with a den/study offers 1,500 sq. ft. of thoughtfully designed living space, plus a spacious 2-car garage. From the moment you enter, you’ll appreciate the quality and attention to detail throughout — from crown molding to the custom window treatments that create a warm, inviting atmosphere. The interior has been professionally curated with high-end Robb & Stucky furnishings, featuring a contemporary, vibrant design aesthetic with playful pops of color. The kitchen is light, bright, and welcoming, featuring solid surface countertops, a gas range, and brand-new Samsung appliances — perfectly blending style and function. A French door off the kitchen leads directly to a private side yard, making indoor-outdoor living effortless and ideal for entertaining. The primary suite is a peaceful retreat with serene lake views, a walk-in closet, dual vanities, and a beautifully appointed ensuite bath. The guest bedroom is equally inviting, and the guest bath offers a tub/shower combination. Both bathrooms have been freshly painted, adding a crisp, refreshed feel. Behind elegant French doors, the den/study is a standout space — perfect for a home office, reading room, or additional guest area with the included sleeper sofa. Step outside to your private lanai, where a sparkling pool and spa overlook the lake — a view that truly has to be seen to be believed. The new Clear View pool cage was designed to maximize the scenery and create a more open, unobstructed connection to the water beyond, making this outdoor space feel even more expansive and serene. Recent upgrades also include new TVs and built-in Sonos ceiling speakers in the living room and primary bedroom, plus waterproof Sonos speakers on the lanai — perfect for enjoying your favorite music while relaxing poolside. Hurricane shutters on the sliders provide added peace of mind, while fresh exterior paint and a new hot water heater add practical value. The seller is also offering a one-year home warranty. Located within one of the area’s premier gated communities offering world-class amenities and optional golf membership, and just minutes to beaches, dining, and downtown Venice — this is Florida living at its finest. This beautiful turnkey property may be the one you’ve been waiting for.
Sold for $475,000
$475,000
102 PADOVA WAY #55, NOKOMIS, FL 34275
2beds
1,500sqft
Single Family Residence
Built in 2003
3,131 Square Feet Lot
$471,100 Zestimate®
$317/sqft
$3,586 Estimated rent
Home value
$471,100
$429,000 - $518,000
$3,586/mo
Zestimate® history
Owner options
List your home for rent
$3,586/mo
Rent Zestimate®
Find your next renter with Zillow Rental Manager. Plus, with online applications, you can quickly screen prospective tenants – for free.
$3,586/mo
Rent Zestimate®
Refinance and save
$3,378/mo
Est. payment
Refinancing to a lower rate could help reduce your monthly payments and save thousands over the life of the loan.
$3,378/mo
Est. payment
Explore your selling options
Work with a Zillow partner agent
Leverage their expertise and Zillow's premium Showcase listings to get your home seen by more buyers.
Get startedList with your own agent
Get your home in front of millions of buyers by listing it on Zillow.
Learn how to do itSell it yourself
Take full control of how buyers see your home on Zillow by listing For Sale by Owner (FSBO).
List your homeWhat's special
Breathtaking million-dollar lake viewSolid surface countertopsGas rangeFresh exterior paintCrown moldingIncluded sleeper sofaBrand-new samsung appliances
Zillow last checked:
Listing updated:
Listed by:
Liz Carvalho 941-800-8188,
COLDWELL BANKER REALTY 941-493-1000
Bought with:
Ryan Steck, 3495145
ERA ADVANTAGE REALTY, INC.
Source: Stellar MLS,MLS#: N6142853 Originating MLS: Venice
Originating MLS: Venice
Facts & features
Interior
Bedrooms & bathrooms
- Bedrooms: 2
- Bathrooms: 2
- Full bathrooms: 2
Rooms
- Room types: Den/Library/Office
Primary bedroom
- Features: En Suite Bathroom, Walk-In Closet(s)
- Level: First
- Area: 182 Square Feet
- Dimensions: 14x13
Bedroom 2
- Features: Built-in Closet
- Level: First
- Area: 121 Square Feet
- Dimensions: 11x11
Den
- Features: No Closet
- Level: First
- Area: 110 Square Feet
- Dimensions: 11x10
Dining room
- Level: First
- Area: 140 Square Feet
- Dimensions: 10x14
Kitchen
- Features: Breakfast Bar, Pantry, Kitchen Island
- Level: First
- Area: 140 Square Feet
- Dimensions: 10x14
Living room
- Level: First
- Area: 208 Square Feet
- Dimensions: 13x16
Heating
- Central, Natural Gas
Cooling
- Central Air
Appliances
- Included: Dishwasher, Disposal, Dryer, Gas Water Heater, Microwave, Range, Refrigerator, Washer
- Laundry: Gas Dryer Hookup, Inside, Laundry Room
Features
- Crown Molding, Eating Space In Kitchen, Kitchen/Family Room Combo, Open Floorplan, Primary Bedroom Main Floor, Solid Surface Counters, Solid Wood Cabinets, Walk-In Closet(s)
- Flooring: Carpet, Ceramic Tile
- Doors: Sliding Doors
- Windows: Blinds, Window Treatments, Hurricane Shutters
- Has fireplace: No
- Furnished: Yes
Interior area
- Total structure area: 2,125
- Total interior livable area: 1,500 sqft
Property
Parking
- Total spaces: 2
- Parking features: Garage - Attached
- Attached garage spaces: 2
Features
- Levels: One
- Stories: 1
- Exterior features: Irrigation System, Private Mailbox, Rain Gutters, Sidewalk
- Has private pool: Yes
- Pool features: Heated, In Ground, Lighting, Screen Enclosure
- Has spa: Yes
- Spa features: Heated, In Ground
- Has view: Yes
- View description: Water, Lake
- Has water view: Yes
- Water view: Water,Lake
Lot
- Size: 3,131 Square Feet
- Features: Sidewalk
- Residential vegetation: Mature Landscaping
Details
- Parcel number: 0373011055
- Zoning: PUD
- Special conditions: None
Construction
Type & style
- Home type: SingleFamily
- Architectural style: Mediterranean
- Property subtype: Single Family Residence
Materials
- Block, Stucco
- Foundation: Slab
- Roof: Tile
Condition
- Completed
- New construction: No
- Year built: 2003
Details
- Builder model: Massari
- Builder name: WCI
Utilities & green energy
- Sewer: Public Sewer
- Water: Public
- Utilities for property: Cable Connected, Electricity Connected, Natural Gas Connected, Sewer Connected, Sprinkler Recycled, Underground Utilities, Water Connected
Community & HOA
Community
- Features: Association Recreation - Owned, Clubhouse, Deed Restrictions, Fitness Center, Gated Community - Guard, Golf Carts OK, Golf, Irrigation-Reclaimed Water, No Truck/RV/Motorcycle Parking, Pool, Restaurant, Sidewalks, Tennis Court(s)
- Security: Gated Community, Security System, Smoke Detector(s)
- Pet fee: $0 monthly
- Subdivision: VENETIAN GOLF & RIVER CLUB
HOA
- Has HOA: Yes
- Amenities included: Clubhouse, Fence Restrictions, Fitness Center, Gated, Golf Course, Pickleball Court(s), Pool, Recreation Facilities, Security, Spa/Hot Tub, Tennis Court(s), Trail(s), Vehicle Restrictions
- Services included: 24-Hour Guard, Cable TV, Common Area Taxes, Community Pool, Reserve Fund, Internet, Maintenance Grounds, Private Road, Recreational Facilities, Security
- HOA fee: $282 monthly
- HOA name: San Marco I / Trust Point
- HOA phone: 941-413-1805
- Second HOA name: Venetian POA
- Second HOA phone: 941-488-9200
Location
- Region: North Venice
Financial & listing details
- Price per square foot: $317/sqft
- Tax assessed value: $359,000
- Annual tax amount: $8,963
- Date on market: 2/17/2026
- Cumulative days on market: 38 days
- Listing terms: Cash,Conventional,VA Loan
- Ownership: Condominium
- Total actual rent: 0
- Electric utility on property: Yes
- Road surface type: Asphalt
Price history
| Date | Event | Price |
|---|---|---|
| 5/13/2026 | Sold | $475,000-2.9%$317/sqft |
Source:  Stellar MLS #N6142853 Report a problem Stellar MLS #N6142853 Report a problem | ||
| 3/27/2026 | Pending sale | $489,000$326/sqft |
Source: Stellar MLS #N6142853 Report a problem | ||
| 2/17/2026 | Listed for sale | $489,000+10.7%$326/sqft |
Source: Stellar MLS #N6142853 Report a problem | ||
| 10/6/2006 | Sold | $441,700$294/sqft |
Source: Public Record Report a problem | ||
Public tax history
| Year | Property taxes | Tax assessment |
|---|---|---|
| 2025 | $8,963 +2.7% | $319,166 +10% |
| 2024 | $8,728 -7.5% | $290,151 +13.9% |
| 2023 | $9,435 +17.7% | $254,683 +8% |
| 2022 | $8,016 +9.6% | $235,730 +10% |
| 2021 | $7,313 +2.9% | $214,300 +5.4% |
| 2020 | $7,105 +0.1% | $203,300 -0.8% |
| 2019 | $7,100 | $205,000 +4.3% |
| 2018 | $7,100 +3.6% | $196,600 +4.9% |
| 2017 | $6,856 +5.5% | $187,400 -13.6% |
| 2016 | $6,497 -6.8% | $216,900 +10.6% |
| 2015 | $6,973 +10.8% | $196,100 +9.8% |
| 2014 | $6,294 +0.3% | $178,530 |
| 2013 | $6,276 +32.2% | $178,530 +10% |
| 2012 | $4,745 +40.9% | $162,300 |
| 2011 | $3,367 -5.1% | $162,300 -7.7% |
| 2010 | $3,549 -25.3% | $175,800 +1.6% |
| 2009 | $4,752 | $173,100 -34.6% |
| 2008 | $4,752 -9.2% | $264,600 -10.3% |
| 2007 | $5,234 | $295,000 -16.4% |
| 2006 | -- | $352,700 +30.4% |
| 2005 | -- | $270,500 +17.6% |
| 2004 | $4,830 | $230,000 |
Find assessor info on the county website
Neighborhood: 34275
Nearby homes
- $---- bd-- ba-- sqft102 Padova Way, Nokomis, FL 34275Off Market
- $458,0002 bd2 ba1.6k sqft106 Padova Way, North Venice, FL 34275Off Market
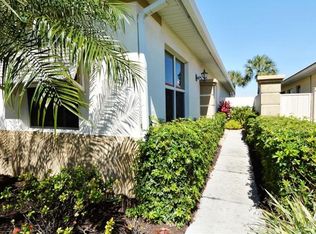
- $395,3002 bd2 ba1.6k sqft110 Padova Way, North Venice, FL 34275Off Market
- $435,0002 bd2 ba1.5k sqft114 Padova Way #52, North Venice, FL 34275Sold
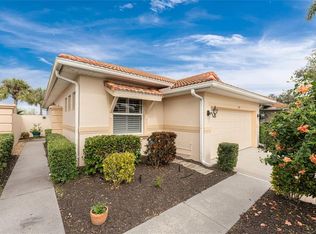
- $311,5002 bd2 ba1.2k sqft117 Padova Way #5, North Venice, FL 34275Off Market
- $333,1002 bd2 ba1.1k sqft101 Padova Way, North Venice, FL 34275Off Market
- $318,6002 bd2 ba1.2k sqft118 Padova Way #51, North Venice, FL 34275Off Market
- $318,6002 bd2 ba1.2k sqft118 Padova Way, Nokomis, FL 34275Off Market
Nearby schools
GreatSchools rating
- 8/10Laurel Nokomis SchoolGrades: PK-8Distance: 2.9 mi
- 7/10Venice Senior High SchoolGrades: 9-12Distance: 5 mi
Schools provided by the listing agent
- Elementary: Laurel Nokomis Elementary
- Middle: Laurel Nokomis Middle
- High: Venice Senior High
Source: Stellar MLS. This data may not be complete. We recommend contacting the local school district to confirm school assignments for this home.
Get a cash offer in 3 minutes
Find out how much your home could sell for in as little as 3 minutes with a no-obligation cash offer.
Estimated market value
$471,100
Get a cash offer in 3 minutes
Find out how much your home could sell for in as little as 3 minutes with a no-obligation cash offer.
Estimated market value
$471,100
- Florida
- Sarasota County
- Nokomis
- 34275
- 102 PADOVA WAY Unit 55
Nearby cities
Nearby zip codes
Other Nokomis Topics
