Experience the epitome of Florida living in this immaculate property nestled within the wonderful gated community of Venetian Golf and River Club. The captivating Massari Model, a beacon of modern elegance and comfort, awaits those with discerning taste. Step into a meticulously designed interior featuring 2 bedrooms, including a master suite with an ensuite bath, a central bathroom, a spacious great room, and a versatile den/study. The kitchen is a culinary haven, boasting striking granite countertop, gas range, refrigerator and microwave only 3 years old, breakfast bar and open views to the great room, lanai and your dining area. Every detail has been considered, from the tray and volume ceilings, plantation shutters, to the neutral décor and abundant natural light that create an enchanting ambiance. Work or unwind in the tranquil den/study, accessible through beautiful French doors. Luxuriate in the master bath, complete with dual sinks, granite counters, and a large walk-in shower, new faucets and shower head – the perfect oasis for relaxation. Owner's suite also features a custom closet. Beyond the interior, the pleasures continue onto the lanai, inviting you to bask in the sun while enjoying views of the natural preserve and water. Hosting gatherings becomes a delight in the airy extended screened lanai. Lanai features 2 electric roll down hurricane shutters and a manual on as well. Residents of this community indulge in world-class amenities, including a fitness center, tennis courts, a tiki bar, and 24/7 security. Take a refreshing dip in the resort-sized pool/spa or the lap pool, and explore the 70-acre nature preserve with a boardwalk leading to the Myakka River. Golf enthusiasts will appreciate the opportunity to join a championship 18-hole golf course. The unbeatable location is just minutes away from pristine beaches, downtown Venice Island shopping, cultural events, dining, and state-of-the-art medical facilities, including the newer Sarasota Memorial Hospital. Live the Florida dream to the fullest in this captivating home. Seize the opportunity and schedule a viewing of this stunning property today!
Sold for $435,000
$435,000
114 PADOVA WAY #52, NORTH VENICE, FL 34275
2beds
1,500sqft
Single Family Residence
Built in 2003
3,131 Square Feet Lot
$375,900 Zestimate®
$290/sqft
$2,924 Estimated rent
Home value
$375,900
$357,000 - $395,000
$2,924/mo
Zestimate® history
Owner options
List your home for rent
$2,924/mo
Rent Zestimate®
Find your next renter with Zillow Rental Manager. Plus, with online applications, you can quickly screen prospective tenants – for free.
$2,924/mo
Rent Zestimate®
Refinance and save
$3,094/mo
Est. payment
Refinancing to a lower rate could help reduce your monthly payments and save thousands over the life of the loan.
$3,094/mo
Est. payment
Explore your selling options
Work with a Zillow partner agent
Leverage their expertise and Zillow's premium Showcase listings to get your home seen by more buyers.
Get startedList with your own agent
Get your home in front of millions of buyers by listing it on Zillow.
Learn how to do itSell it yourself
Take full control of how buyers see your home on Zillow by listing For Sale by Owner (FSBO).
List your homeWhat's special
Zillow last checked:
Listing updated:
Listed by:
Colleen Stone 610-703-1369,
HOMESMART 407-476-0461
Bought with:
Jennifer Kenna, 3288205
EXP REALTY, LLC
Source: Stellar MLS,MLS#: N6130716 Originating MLS: Tampa
Originating MLS: Tampa
Facts & features
Interior
Bedrooms & bathrooms
- Bedrooms: 2
- Bathrooms: 2
- Full bathrooms: 2
Rooms
- Room types: Den/Library/Office, Great Room
Primary bedroom
- Features: Walk-In Closet(s)
- Level: First
- Dimensions: 14.8x12.8
Bedroom 2
- Features: Built-in Closet
- Level: First
- Dimensions: 11x11
Den
- Level: First
- Dimensions: 11x10
Dining room
- Level: First
- Dimensions: 14x10.1
Great room
- Level: First
- Dimensions: 13.8x16.1
Kitchen
- Level: First
- Dimensions: 14.4x10
Heating
- Central
Cooling
- Central Air
Appliances
- Included: Dishwasher, Disposal, Dryer, Microwave, Range, Refrigerator, Washer
- Laundry: Inside, Laundry Room
Features
- Ceiling Fan(s), High Ceilings, Open Floorplan, Split Bedroom, Stone Counters, Thermostat, Tray Ceiling(s), Walk-In Closet(s)
- Flooring: Laminate, Tile
- Doors: Sliding Doors
- Windows: Shutters, Window Treatments, Hurricane Shutters
- Has fireplace: No
Interior area
- Total structure area: 2,125
- Total interior livable area: 1,500 sqft
Property
Parking
- Total spaces: 2
- Parking features: Driveway, Garage Door Opener
- Attached garage spaces: 2
- Has uncovered spaces: Yes
- Details: Garage Dimensions: 17x24
Features
- Levels: One
- Stories: 1
- Patio & porch: Covered, Patio, Porch, Rear Porch, Screened
- Exterior features: Irrigation System, Sidewalk
- Has view: Yes
- View description: Trees/Woods, Water, Lake
- Has water view: Yes
- Water view: Water,Lake
- Waterfront features: Lake
Lot
- Size: 3,131 Square Feet
- Features: City Lot, Sidewalk
- Residential vegetation: Mature Landscaping
Details
- Parcel number: 0373011052
- Zoning: PUD
- Special conditions: None
Construction
Type & style
- Home type: SingleFamily
- Property subtype: Single Family Residence
Materials
- Block, Stucco
- Foundation: Slab
- Roof: Tile
Condition
- New construction: No
- Year built: 2003
Details
- Builder model: Massari
- Builder name: WCI
Utilities & green energy
- Sewer: Public Sewer
- Water: Public
- Utilities for property: Cable Connected, Electricity Connected, Public, Sewer Connected, Sprinkler Recycled, Street Lights, Underground Utilities, Water Connected
Community & HOA
Community
- Features: Lake, Deed Restrictions, Fitness Center, Gated Community - Guard, Golf Carts OK, Golf, Irrigation-Reclaimed Water, No Truck/RV/Motorcycle Parking, Pool, Sidewalks
- Pet fee: $0 monthly
- Subdivision: VENETIAN GOLF & RIVER CLUB
HOA
- Has HOA: Yes
- Services included: 24-Hour Guard, Cable TV, Community Pool, Maintenance Grounds, Pool Maintenance
- HOA fee: $275 monthly
- HOA name: Sunstate Management
- Second HOA name: Grand Manors
- Second HOA phone: 941-488-9200
Location
- Region: North Venice
Financial & listing details
- Price per square foot: $290/sqft
- Tax assessed value: $341,300
- Annual tax amount: $653
- Date on market: 1/27/2024
- Cumulative days on market: 58 days
- Listing terms: Cash,Conventional
- Ownership: Condominium
- Total actual rent: 0
- Electric utility on property: Yes
- Road surface type: Paved
Price history
| Date | Event | Price |
|---|---|---|
| 4/29/2024 | Sold | $435,000-3.1%$290/sqft |
Source:  Stellar MLS #N6130716 Report a problem Stellar MLS #N6130716 Report a problem | ||
| 3/25/2024 | Pending sale | $449,000$299/sqft |
Source: Stellar MLS #N6130716 Report a problem | ||
| 1/27/2024 | Listed for sale | $449,000+85.2%$299/sqft |
Source: Stellar MLS #N6130716 Report a problem | ||
| 10/22/2019 | Sold | $242,500-3%$162/sqft |
Source: Stellar MLS #A4442496 Report a problem | ||
| 9/23/2019 | Pending sale | $249,900$167/sqft |
Source: Michael Saunders & Company - Licensed Real Estate Broker #A4442496 Report a problem | ||
| 7/31/2019 | Listed for sale | $249,900$167/sqft |
Source: MICHAEL SAUNDERS & COMPANY #A4442496 Report a problem | ||
Public tax history
| Year | Property taxes | Tax assessment |
|---|---|---|
| 2025 | $9,050 +98.4% | $341,300 +300.1% |
| 2024 | $4,562 -18.8% | $85,306 +3% |
| 2023 | $5,615 +29.1% | $82,821 +3% |
| 2022 | $4,348 -1.7% | $80,409 +3% |
| 2021 | $4,423 +2.2% | $78,067 +1.4% |
| 2020 | $4,328 -28% | $76,989 -57.1% |
| 2019 | $6,014 +4.1% | $179,660 +1.9% |
| 2018 | $5,778 -1.3% | $176,310 +2.1% |
| 2017 | $5,853 +8.4% | $172,684 -17.5% |
| 2016 | $5,399 -2.5% | $209,300 +11.2% |
| 2015 | $5,539 +2.6% | $188,300 +14.7% |
| 2014 | $5,399 +2.2% | $164,161 |
| 2013 | $5,282 +29% | $164,161 +1.7% |
| 2012 | $4,096 +54.6% | $161,417 +3% |
| 2011 | $2,649 +3.3% | $156,716 +1.5% |
| 2010 | $2,565 -29.7% | $154,400 +1.6% |
| 2009 | $3,649 | $152,000 -34.6% |
| 2008 | $3,649 -5% | $232,300 +0.8% |
| 2007 | $3,840 | $230,534 +2.5% |
| 2006 | -- | $224,911 +3% |
| 2005 | -- | $218,360 +3% |
| 2004 | $4,049 | $212,000 |
Find assessor info on the county website
Neighborhood: 34275
Nearby homes
- $393,9002 bd2 ba1.6k sqft110 Padova Way, North Venice, FL 34275Off Market
- $374,7002 bd2 ba1.5k sqft122 Padova Way, North Venice, FL 34275Off Market
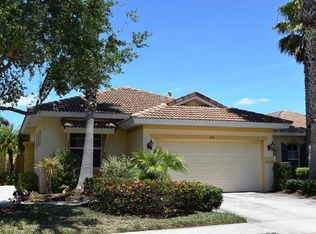
- $318,6002 bd2 ba1.2k sqft118 Padova Way #51, North Venice, FL 34275Off Market

- $318,6002 bd2 ba1.2k sqft118 Padova Way, Nokomis, FL 34275Off Market
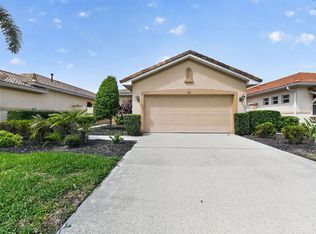
- $311,5002 bd2 ba1.2k sqft117 Padova Way #5, North Venice, FL 34275Off Market
- $458,0002 bd2 ba1.6k sqft106 Padova Way, North Venice, FL 34275Off Market
- $386,5002 bd2 ba1.6k sqft126 Padova Way, North Venice, FL 34275Off Market
- $475,0002 bd2 ba1.5k sqft102 Padova Way #55, North Venice, FL 34275Sold
Nearby schools
GreatSchools rating
- 8/10Laurel Nokomis SchoolGrades: PK-8Distance: 2.9 mi
- 7/10Venice Senior High SchoolGrades: 9-12Distance: 5 mi
Schools provided by the listing agent
- Elementary: Laurel Nokomis Elementary
- Middle: Laurel Nokomis Middle
- High: Venice Senior High
Source: Stellar MLS. This data may not be complete. We recommend contacting the local school district to confirm school assignments for this home.
Get a cash offer in 3 minutes
Find out how much your home could sell for in as little as 3 minutes with a no-obligation cash offer.
Estimated market value
$375,900
Get a cash offer in 3 minutes
Find out how much your home could sell for in as little as 3 minutes with a no-obligation cash offer.
Estimated market value
$375,900
- Florida
- Sarasota County
- Nokomis
- 34275
- 114 PADOVA WAY Unit 52
Nearby cities
Nearby zip codes
Other Nokomis Topics
