Mid-Century Charm with Endless Potential! This spacious 3-bedroom, 3-bathroom Mid-Century Classic Ranch-Style gem is ready for your personal touch! With great bones and timeless character, this home offers the perfect opportunity to blend classic charm with modern updates. Step inside to find a warm and inviting living room featuring hardwood flooring, a beautiful gas fireplace, built-in shelving, and an adjacent dining area—perfect for entertaining. The centrally located kitchen is fully functional and just waiting for a modern refresh. A conveniently placed laundry area with abundant storage makes daily tasks a breeze. You'll love the retro pink full bathroom, a nod to the home's classic style. The extra-large family room boasts a ramped accessible entrance and a pass-through window to the kitchen, making it an ideal space for gatherings, an additional dining area, or a cozy entertainment hub. Down the hall, you'll find two spacious bedrooms and a full bath featuring a walk-in jetted tub for ultimate relaxation. Another vintage ¾ bath leads to the third bedroom, offering privacy and flexibility. Close to restaurants and shopping. This one-of-a-kind home won’t stay on the market for long—come see its potential and make it your own today!
Sold for $305,000
$305,000
102 Park Ln, Canon City, CO 81212
3beds
2,066sqft
Single Family Residence
Built in 1953
8,248 Square Feet Lot
$377,100 Zestimate®
$148/sqft
$2,195 Estimated rent
Home value
$377,100
$351,000 - $407,000
$2,195/mo
Zestimate® history
Owner options
List your home for rent
$2,195/mo
Rent Zestimate®
Find your next renter with Zillow Rental Manager. Plus, with online applications, you can quickly screen prospective tenants – for free.
$2,195/mo
Rent Zestimate®
Refinance and save
$1,741/mo
Est. payment
Refinancing to a lower rate could help reduce your monthly payments and save thousands over the life of the loan.
$1,741/mo
Est. payment
Explore your selling options
Work with a Zillow partner agent
Leverage their expertise and Zillow's premium Showcase listings to get your home seen by more buyers.
Get startedList with your own agent
Get your home in front of millions of buyers by listing it on Zillow.
Learn how to do itSell it yourself
Take full control of how buyers see your home on Zillow by listing For Sale by Owner (FSBO).
List your homeWhat's special
Gas fireplaceRamped accessible entranceExtra-large family roomBuilt-in shelvingSpacious bedroomsWalk-in jetted tubCentrally located kitchen
Zillow last checked:
Listing updated:
Listed by:
Barbara Schiappacasse ABR GRI REOS SRES 719-930-1323,
HomeSmart
Bought with:
Barbara Schiappacasse ABR GRI REOS SRES
HomeSmart
Source: elevateMLS,MLS#: 7949866
Facts & features
Interior
Bedrooms & bathrooms
- Bedrooms: 3
- Bathrooms: 3
- Full bathrooms: 2
- 3/4 bathrooms: 1
Heating
- Forced Air
Cooling
- Ceiling Fan(s)
Appliances
- Included: 220v in Kitchen, Oven, Refrigerator
- Laundry: Main Level
Features
- Pantry
- Flooring: Carpet, Vinyl/Linoleum, Wood
- Windows: Window Coverings
- Has basement: No
- Has fireplace: Yes
- Fireplace features: Gas
Interior area
- Total structure area: 2,066
- Total interior livable area: 2,066 sqft
- Finished area above ground: 2,066
- Finished area below ground: 0
Property
Parking
- Total spaces: 1
- Parking features: Detached
- Garage spaces: 1
Accessibility
- Accessibility features: Bathroom Access, Accessible Approach with Ramp
Lot
- Size: 8,248 Square Feet
- Features: Level
Details
- Parcel number: 11018570
Construction
Type & style
- Home type: SingleFamily
- Architectural style: Ranch
- Property subtype: Single Family Residence
Materials
- Alum/Vinyl/Steel, Framed on Lot
- Foundation: Slab
- Roof: Composite Shingle
Condition
- Existing Home
- New construction: No
- Year built: 1953
Utilities & green energy
- Water: Municipal
Community & HOA
Location
- Region: Canon City
Financial & listing details
- Price per square foot: $148/sqft
- Tax assessed value: $312,641
- Annual tax amount: $862
- Date on market: 4/23/2025
- Listing terms: Cash,Conventional,VA Loan
Price history
| Date | Event | Price |
|---|---|---|
| 4/21/2025 | Sold | $305,000-1.3%$148/sqft |
Source:  elevateMLS #7949866 Report a problem elevateMLS #7949866 Report a problem | ||
| 3/24/2025 | Pending sale | $309,000$150/sqft |
Source:  REcolorado as distributed by MLS GRID #7884927 Report a problem REcolorado as distributed by MLS GRID #7884927 Report a problem | ||
| 3/20/2025 | Listed for sale | $309,000+107.4%$150/sqft |
Source: REcolorado as distributed by MLS GRID #7884927 Report a problem | ||
| 7/18/2005 | Sold | $149,000$72/sqft |
Source: Public Record Report a problem | ||
Public tax history
| Year | Property taxes | Tax assessment |
|---|---|---|
| 2024 | $1,218 +46.4% | $20,947 +27.5% |
| 2023 | $832 +0.2% | $16,433 -0.5% |
| 2022 | $831 -0.3% | $16,521 -2.8% |
| 2021 | $833 +43.6% | $16,997 +23.1% |
| 2020 | $580 +1.3% | $13,813 |
| 2019 | $573 +18.2% | $13,813 +12.9% |
| 2018 | $485 | $12,240 |
| 2017 | $485 +9.5% | $12,240 +1.2% |
| 2016 | $443 -49.9% | $12,100 |
| 2015 | $884 | $12,100 |
Find assessor info on the county website
Neighborhood: 81212
Nearby homes
- $220,100-- bd-- ba774 sqft104 Park Ln, Canon City, CO 81212Off Market
- $234,2002 bd1 ba996 sqft1601 Franklin Ave, Canon City, CO 81212Off Market
- $265,1002 bd1 ba1.3k sqft1603 Franklin Ave, Canon City, CO 81212Off Market
- $228,3002 bd1 ba784 sqft106 Park Ln, Canon City, CO 81212Off Market
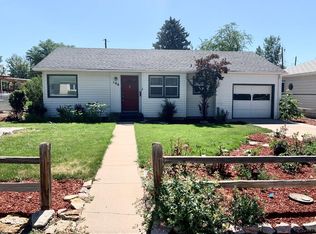
- $253,5002 bd1 ba888 sqft1605 Franklin Ave, Canon City, CO 81212Off Market
- $258,5002 bd1 ba1k sqft102 Circle Dr E, Canon City, CO 81212Off Market
- $95,8002 bd1 ba1k sqft102 E Cir, Colorado Springs, CO 81212Off Market
- $339,5003 bd3 ba1.3k sqft104 Circle Dr E, Canon City, CO 81212For Sale
Nearby schools
GreatSchools rating
- 4/10Washington Elementary SchoolGrades: K-5Distance: 0.7 mi
- 5/10Canon City Middle SchoolGrades: 6-8Distance: 0.5 mi
- 6/10Canon City High SchoolGrades: 9-12Distance: 0.5 mi
Schools provided by the listing agent
- Elementary: Washington
- High: Canon City
- District: Canon City RE-1
Source: elevateMLS. This data may not be complete. We recommend contacting the local school district to confirm school assignments for this home.


Get pre-qualified for a loan
At Zillow Home Loans, we can pre-qualify you in as little as 5 minutes with no impact to your credit score.An equal housing lender. NMLS #10287.
- Colorado
- Fremont County
- Canon City
- 81212
- 102 Park Ln
Nearby cities
Nearby neighborhoods
Nearby zip codes
Other Canon City Topics
