Skip main navigation
Sold for $270,000
Street View
  • $270,000

    102 Parkview Dr, Walhalla, SC 29691

    3beds
    --sqft
    SingleFamily
    Built in 2018
    0.26 Acres Lot
    $301,800 Zestimate®
    $--/sqft
    $1,871 Estimated rent

    Home value

    $301,800

    $287,000 - $317,000

    $1,871/mo

    Zestimate® history
    Loading
    Loading...

    Owner options

    List your home for rent

    $1,871/mo

    Rent Zestimate®

    Find your next renter with Zillow Rental Manager. Plus, with online applications, you can quickly screen prospective tenants – for free.

    Learn more

    $1,871/mo

    Rent Zestimate®

    Refinance and save

    $1,537/mo

    Est. payment

    Refinancing to a lower rate could help reduce your monthly payments and save thousands over the life of the loan.

    See today's rates

    $1,537/mo

    Est. payment

    Explore your selling options

    Work with a Zillow partner agent

    Leverage their expertise and Zillow's premium Showcase listings to get your home seen by more buyers.

    Get started

    List with your own agent

    Get your home in front of millions of buyers by listing it on Zillow.

    Learn how to do it

    Sell it yourself

    Take full control of how buyers see your home on Zillow by listing For Sale by Owner (FSBO).

    List your home

    What's special

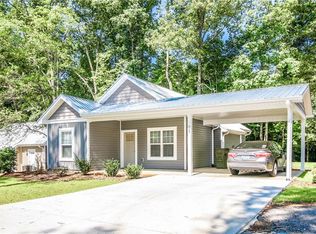
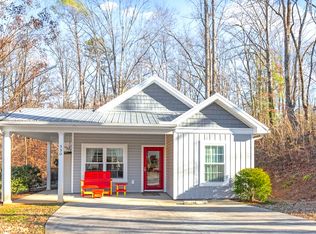
    Spectacular 3 bedroom 2 bath California Craftsman new construction located just off of Main Street and beside the city park in the charming town of Walhalla. Home features a large open floor plan with lots of windows for natural light, Edison bulbs, tall smooth ceilings, and kitchen area with stainless steel appliances and granite countertops. All located on one level, the master suite contains trey ceilings, ensuite full bath with his and hers sinks, granite vanities, and massive walk in closet with built ins. Home also features, two additional bedrooms, additional full bath with lots of craftsman charm, dedicated laundry room, massive two car garage, huge deck, heated and cooled storage space off garage, and so much more. This is all the charm of a traditional craftsman with all the convivences of a new construction. This home is truly a must see!

    Facts & features

    Interior

    Bedrooms & bathrooms
    • Bedrooms: 3
    • Bathrooms: 2
    • Full bathrooms: 2
    • Main level bathrooms: 2
    • Main level bedrooms: 3
    Heating
    • Heat pump, Electric
    Appliances
    • Included: Dishwasher
    • Laundry: Laundry Room, Washer Hookup, Electric Dryer Hookup
    Features
    • Granite Counters, Tray Ceiling(s), Dryer Connection-Electric, Connection - Washer, Electric Garage Door, Some 9' Ceilings
    • Flooring: Hardwood
    • Basement: No/Not Applicable

    Property

    Parking
    • Parking features: Garage - Attached
    Features
    • Exterior features: Other, Shingle (Not Wood), Vinyl, Cement / Concrete
    Lot
    • Size: 0.26 Acres
    • Features: Trees - Hardwood, Shade Trees
    Details
    • Additional structures: Garage(s)
    • Parcel number: 5001001013
    • Special conditions: For Sale

    Construction

    Type & style
    • Home type: SingleFamily
    Materials
    • Foundation: Crawl/Raised
    • Roof: Asphalt
    Condition
    • New Construction
    • Year built: 2018
    Details
    • Builder name: Chapman

    Utilities & green energy

    • Sewer: Public Sewer
    • Water: Public
    • Utilities for property: PUBLIC WATER, Public Sewer

    Community & neighborhood

    Location
    • Region: Walhalla

    Other

    Other facts
    • Sewer: Public Sewer
    • WaterSource: Public
    • GarageYN: true
    • AssociationYN: 0
    • HeatingYN: true
    • Utilities: PUBLIC WATER, Public Sewer
    • CoolingYN: true
    • PropertyCondition: New Construction
    • ElectricOnPropertyYN: True
    • MainLevelBathrooms: 2
    • InteriorFeatures: Granite Counters, Tray Ceiling(s), Dryer Connection-Electric, Connection - Washer, Electric Garage Door, Some 9' Ceilings
    • LaundryFeatures: Laundry Room, Washer Hookup, Electric Dryer Hookup
    • OtherStructures: Garage(s)
    • FoundationDetails: Crawl Space
    • PossibleUse: Single Family
    • MainLevelBedrooms: 3
    • BuilderName: Chapman
    • SpecialListingConditions: For Sale
    • Roof: Architectural Shingles
    • LotFeatures: Trees - Hardwood, Shade Trees
    • Basement: No/Not Applicable
    • ExteriorFeatures: Driveway - Circular
    • RangeArea: .25 to .49
    • BuildingFeatures: Laundry Room, Breakfast Area

    Price history

    DateEventPrice
    10/11/2023Sold$270,000+24.1%
    Source: Public Record Report a problem
    9/1/2021Sold$217,500-1.1%
    Source: WUMLS #20241783 Report a problem
    7/28/2021Pending sale$219,900
    Source: WUMLS #20241783 Report a problem
    7/26/2021Listed for sale$219,900+7.3%
    Source: WUMLS #20241783 Report a problem
    5/24/2019Sold$205,000
    Source: WUMLS #20214049 Report a problem

    Public tax history

    YearProperty taxesTax assessment
    2025$3,257 +1.8%$10,750 +1.1%
    2024$3,200 +32%$10,630 +29.8%
    2023$2,424 $8,190
    2022-- --
    2021-- --
    2020-- $205,030 +1968.9%
    2019-- $9,910

    Find assessor info on the county website

    Neighborhood: 29691

    Nearby schools

    GreatSchools rating
    Schools provided by the listing agent
    • Elementary: James M Brown Elem
    • Middle: Walhalla Middle
    • High: Walhalla High

    Source: The MLS. This data may not be complete. We recommend contacting the local school district to confirm school assignments for this home.

    Get a cash offer in 3 minutes
    Find out how much your home could sell for in as little as 3 minutes with a no-obligation cash offer.
    Estimated market value
    $301,800
    Get a cash offer in 3 minutes
    Find out how much your home could sell for in as little as 3 minutes with a no-obligation cash offer.
    Estimated market value
    $301,800