Just Reduced!!! Motivated Seller!! New paint and LVT installed in May/June. Don't miss out on this charming move-in ready home in beutiful Azalea Trails of Castlewoods. This home features a ton of upgrades. Brand new roof (back) and driveway, along with a spacious newly fenced back yard for all your outdoor activities. The 3 Bedroom 2.5 bath home has newly installed wood flooring in the great room and dining area, along with new fridge and dishwasher. You'll love relaxing on the front porch this summer, knowing this home has had multiple energy efficient upgrades -including an updated HVAC unit to the main floor. Homeowner had pre-sale home inspection and replaced/repaired items in advance of the listing. This home is ideally located in the NW Rankin School District and within walking and viewing distance of the neighborhood pool and tennis courts. These amenities are available with a seperate club membership, along with an optional golf membership. Dont sit on this one. Call your favorite realtor today.
Closed
Price Unknown
102 Parkview Ln, Brandon, MS 39047
3beds
1,984sqft
Residential, Single Family Residence
Built in 1993
0.5 Acres Lot
$263,100 Zestimate®
$--/sqft
$2,329 Estimated rent
Home value
$263,100
$242,000 - $287,000
$2,329/mo
Zestimate® history
Owner options
List your home for rent
$2,329/mo
Rent Zestimate®
Find your next renter with Zillow Rental Manager. Plus, with online applications, you can quickly screen prospective tenants – for free.
$2,329/mo
Rent Zestimate®
Refinance and save
$314/mo
Est. payment
Refinancing to a lower rate could help reduce your monthly payments and save thousands over the life of the loan.
$314/mo
Est. payment
Explore your selling options
Work with a Zillow partner agent
Leverage their expertise and Zillow's premium Showcase listings to get your home seen by more buyers.
Get startedList with your own agent
Get your home in front of millions of buyers by listing it on Zillow.
Learn how to do itSell it yourself
Take full control of how buyers see your home on Zillow by listing For Sale by Owner (FSBO).
List your homeWhat's special
Front porchNew fridgeBrand new roofWood flooringNew paint
Zillow last checked:
Listing updated:
Listed by:
Greta Beatty 601-942-5695,
NextHome Realty Experience
Bought with:
Elizabeth N Brunson, s60903
Dream Home Properties
Source: MLS United,MLS#: 4111412
Facts & features
Interior
Bedrooms & bathrooms
- Bedrooms: 3
- Bathrooms: 3
- Full bathrooms: 2
- 1/2 bathrooms: 1
Heating
- Central, Electric, Natural Gas
Cooling
- Attic Fan, Ceiling Fan(s), Central Air
Appliances
- Included: Dishwasher, Disposal, Microwave, Refrigerator, Water Heater
- Laundry: Gas Dryer Hookup, Inside, Laundry Room
Features
- Ceiling Fan(s), Crown Molding, Double Vanity, Eat-in Kitchen, High Ceilings, High Speed Internet, Pantry, Tray Ceiling(s), Walk-In Closet(s), Breakfast Bar
- Flooring: Carpet, Ceramic Tile, Wood
- Doors: Dead Bolt Lock(s), Insulated
- Windows: Blinds
- Has fireplace: Yes
- Fireplace features: Gas Log, Living Room
Interior area
- Total structure area: 1,984
- Total interior livable area: 1,984 sqft
Property
Parking
- Total spaces: 2
- Parking features: Driveway, Garage Door Opener, Garage Faces Front, Storage, Concrete
- Garage spaces: 2
- Has uncovered spaces: Yes
Features
- Levels: Multi/Split
- Patio & porch: Front Porch, Patio, Slab
- Exterior features: Private Yard
- Fencing: Back Yard,Privacy,Wood,Fenced
Lot
- Size: 0.5 Acres
- Features: Cul-De-Sac, Front Yard, Landscaped, Near Golf Course
Details
- Parcel number: I11a00001200055b
Construction
Type & style
- Home type: SingleFamily
- Architectural style: Traditional
- Property subtype: Residential, Single Family Residence
Materials
- Vinyl, Brick, Siding
- Foundation: Slab
- Roof: Architectural Shingles
Condition
- New construction: No
- Year built: 1993
Utilities & green energy
- Sewer: Public Sewer
- Water: Public
- Utilities for property: Cable Connected, Natural Gas Connected, Sewer Connected, Water Connected, Fiber to the House, Natural Gas in Kitchen
Community & HOA
Community
- Features: Clubhouse, Golf, Hiking/Walking Trails, Park, Pool, Sidewalks, Street Lights, Tennis Court(s)
- Security: Security System
- Subdivision: Azalea Trails Of Castlewoods
HOA
- Has HOA: Yes
- Services included: Maintenance Grounds
- HOA fee: $314 annually
Location
- Region: Brandon
Financial & listing details
- Tax assessed value: $169,190
- Annual tax amount: $1,522
- Date on market: 4/27/2025
Price history
| Date | Event | Price |
|---|---|---|
| 11/25/2025 | Sold | -- |
Source: MLS United #4111412 Report a problem | ||
| 10/20/2025 | Pending sale | $269,900$136/sqft |
Source: MLS United #4111412 Report a problem | ||
| 8/24/2025 | Price change | $269,900-1.8%$136/sqft |
Source: MLS United #4111412 Report a problem | ||
| 4/27/2025 | Listed for sale | $274,900$139/sqft |
Source: MLS United #4111412 Report a problem | ||
| 4/3/2025 | Listing removed | $274,900$139/sqft |
Source: MLS United #4098033 Report a problem | ||
| 2/1/2025 | Price change | $274,900-1.4%$139/sqft |
Source: MLS United #4098033 Report a problem | ||
| 1/9/2025 | Price change | $278,900-0.4%$141/sqft |
Source: MLS United #4098033 Report a problem | ||
| 12/3/2024 | Listed for sale | $279,900$141/sqft |
Source: MLS United #4098033 Report a problem | ||
| 6/29/2005 | Sold | -- |
Source: Agent Provided Report a problem | ||
Public tax history
| Year | Property taxes | Tax assessment |
|---|---|---|
| 2025 | $1,621 +6.5% | $16,919 |
| 2024 | $1,522 +8.4% | $16,919 +6.9% |
| 2023 | $1,404 +1.7% | $15,821 |
| 2022 | $1,380 | $15,821 |
| 2021 | $1,380 | $15,821 +11.8% |
| 2020 | $1,380 +13.7% | $14,149 |
| 2019 | $1,214 -2.3% | $14,149 |
| 2018 | $1,242 +2.3% | $14,149 |
| 2017 | $1,214 | $14,149 +2.1% |
| 2016 | $1,214 +9% | $13,859 |
| 2015 | $1,113 | $13,859 |
| 2014 | $1,113 +2.7% | $13,859 |
| 2013 | $1,084 | $13,859 |
| 2012 | $1,084 +5% | $13,859 |
| 2011 | $1,032 | $13,859 |
| 2010 | $1,032 | $13,859 |
| 2009 | $1,032 +0.7% | $13,859 |
| 2008 | $1,024 +19.1% | $13,859 |
| 2007 | $860 -0.2% | -- |
| 2006 | $861 -0.9% | -- |
| 2005 | $869 +1.4% | -- |
| 2004 | $858 +1.5% | -- |
| 2003 | $845 +2.4% | -- |
| 2002 | $825 | -- |
| 2001 | -- | $16,784 -85% |
| 2000 | $1,448 | $111,890 |
Find assessor info on the county website
Neighborhood: 39047
Nearby homes
- $267,9003 bd3 ba1.8k sqft104 Parkview Ln, Brandon, MS 39047Off Market
- $275,1003 bd2 ba1.9k sqft100 Parkview Ln, Brandon, MS 39047Off Market
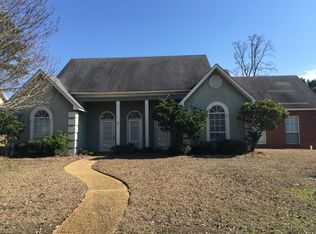
- $267,9003 bd2 ba1.5k sqft515 Glensview Dr, Brandon, MS 39047Off Market
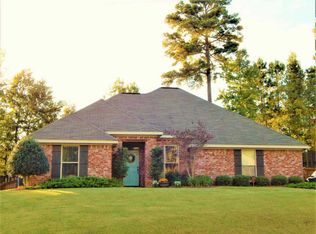
- $265,8003 bd2 ba1.7k sqft103 Parkview Ln, Brandon, MS 39047Off Market
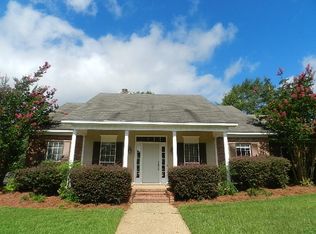
- $284,2004 bd2 ba1.7k sqft513 Glensview Dr, Brandon, MS 39047Off Market
- $--3 bd2 ba1.5k sqft517 Glensview Dr, Brandon, MS 39047Sold
- $250,5003 bd2 ba1.5k sqft106 Parkview Ln, Brandon, MS 39047Off Market
- $307,6003 bd2 ba2k sqft1031 Cumberland Dr, Brandon, MS 39047Off Market
Nearby schools
GreatSchools rating
- 9/10Northwest Elementary SchoolGrades: PK-5Distance: 0.7 mi
- 7/10Northwest Rankin Middle SchoolGrades: 6-8Distance: 0.7 mi
- 8/10Northwest Rankin High SchoolGrades: 9-12Distance: 0.7 mi
Schools provided by the listing agent
- Elementary: Northwest Rankin
- Middle: Northwest Rankin Middle
- High: Northwest Rankin
Source: MLS United. This data may not be complete. We recommend contacting the local school district to confirm school assignments for this home.
- Mississippi
- Rankin County
- Brandon
- 39047
- 102 Parkview Ln
