**Location, location, location!** This freshly painted split-plan home features wood floors in the bedrooms with scored floors everywhere else. The spacious primary suite with tray ceiling offers his and her closets, a corner whirlpool tub, and a separate shower. The privately fenced backyard boasts a covered rear patio, perfect for relaxing or entertaining. Additionally, the home is within walking distance of the Castlewoods tennis court and swimming pool, with easy access to Lakeland Drive behind Northwest Rankin Schools. Call Your Realtor to see this one before it is too late.
Closed
Price Unknown
517 Glensview Dr, Brandon, MS 39047
3beds
1,514sqft
Residential, Single Family Residence
Built in 2009
0.39 Acres Lot
$262,500 Zestimate®
$--/sqft
$2,058 Estimated rent
Home value
$262,500
$242,000 - $286,000
$2,058/mo
Zestimate® history
Owner options
List your home for rent
$2,058/mo
Rent Zestimate®
Find your next renter with Zillow Rental Manager. Plus, with online applications, you can quickly screen prospective tenants – for free.
$2,058/mo
Rent Zestimate®
Refinance and save
$200/mo
Est. payment
Refinancing to a lower rate could help reduce your monthly payments and save thousands over the life of the loan.
$200/mo
Est. payment
Explore your selling options
Work with a Zillow partner agent
Leverage their expertise and Zillow's premium Showcase listings to get your home seen by more buyers.
Get startedList with your own agent
Get your home in front of millions of buyers by listing it on Zillow.
Learn how to do itSell it yourself
Take full control of how buyers see your home on Zillow by listing For Sale by Owner (FSBO).
List your homeWhat's special
Separate showerCovered rear patioScored floorsHis and her closetsPrivately fenced backyardCorner whirlpool tub
Zillow last checked:
Listing updated:
Listed by:
Rod Crosby rod@susanburton.com,
Susan Burton Real Estate, LLC
Bought with:
Kim Nixon, S50357
Keller Williams
Source: MLS United,MLS#: 4103865
Facts & features
Interior
Bedrooms & bathrooms
- Bedrooms: 3
- Bathrooms: 2
- Full bathrooms: 2
Heating
- Central, Fireplace(s), Natural Gas
Cooling
- Ceiling Fan(s), Central Air, Electric, Gas
Appliances
- Included: Built-In Range, Dishwasher, Disposal, Electric Cooktop, Free-Standing Electric Range, Free-Standing Refrigerator, Gas Water Heater, Water Heater
- Laundry: Electric Dryer Hookup, Laundry Room
Features
- Ceiling Fan(s), Double Vanity, High Ceilings, His and Hers Closets, Storage, Walk-In Closet(s)
- Flooring: Carpet, Painted/Stained
- Doors: Dead Bolt Lock(s), Insulated
- Windows: Insulated Windows
- Has fireplace: Yes
- Fireplace features: Great Room
Interior area
- Total structure area: 1,514
- Total interior livable area: 1,514 sqft
Property
Parking
- Total spaces: 2
- Parking features: Garage Door Opener, Concrete
- Garage spaces: 2
Features
- Levels: One
- Stories: 1
- Exterior features: Lighting
- Fencing: Back Yard,Wood,Fenced
Lot
- Size: 0.39 Acres
- Dimensions: 87 x 150 x 91 x 143
- Features: Front Yard, Near Golf Course, Rectangular Lot, Sloped
Details
- Parcel number: I11a00002100170
- Zoning description: Res Low Density
Construction
Type & style
- Home type: SingleFamily
- Architectural style: Traditional
- Property subtype: Residential, Single Family Residence
Materials
- Brick
- Foundation: Slab
- Roof: Asphalt
Condition
- New construction: No
- Year built: 2009
Utilities & green energy
- Sewer: Public Sewer
- Water: Public
- Utilities for property: Electricity Connected, Natural Gas Connected, Sewer Connected
Community & HOA
Community
- Features: Clubhouse, Fitness Center, Golf, Playground, Pool, Street Lights, Tennis Court(s)
- Security: Security System, Smoke Detector(s)
- Subdivision: Glensview Place Of Castlewoods
HOA
- Has HOA: Yes
- Services included: Other
- HOA fee: $200 annually
Location
- Region: Brandon
Financial & listing details
- Tax assessed value: $169,140
- Annual tax amount: $1,498
- Date on market: 2/14/2025
- Electric utility on property: Yes
Price history
| Date | Event | Price |
|---|---|---|
| 3/18/2025 | Sold | -- |
Source: MLS United #4103865 Report a problem | ||
| 2/16/2025 | Pending sale | $259,900$172/sqft |
Source: MLS United #4103865 Report a problem | ||
| 2/14/2025 | Listed for sale | $259,900+33.4%$172/sqft |
Source: MLS United #4103865 Report a problem | ||
| 3/20/2020 | Sold | -- |
Source: MLS United #1327703 Report a problem | ||
| 2/11/2020 | Pending sale | $194,900$129/sqft |
Source: Keller Williams New Beginnings #327703 Report a problem | ||
| 2/7/2020 | Listed for sale | $194,900+18.2%$129/sqft |
Source: Keller Williams New Beginnings #327703 Report a problem | ||
| 7/31/2014 | Sold | -- |
Source: MLS United #18308001_1265129 Report a problem | ||
| 6/25/2014 | Pending sale | $164,900$109/sqft |
Source: CENTURY 21 Maselle and Associates #265129 Report a problem | ||
| 6/11/2014 | Listed for sale | $164,900$109/sqft |
Source: Maselle & Associates, Inc. #265129 Report a problem | ||
Public tax history
| Year | Property taxes | Tax assessment |
|---|---|---|
| 2025 | $1,620 +6.5% | $16,914 |
| 2024 | $1,522 +1.6% | $16,914 +1.3% |
| 2023 | $1,498 +1.7% | $16,695 |
| 2022 | $1,473 | $16,695 |
| 2021 | $1,473 | $16,695 +11.5% |
| 2020 | $1,473 +13.2% | $14,974 |
| 2019 | $1,302 -2.2% | $14,974 |
| 2018 | $1,332 +2.3% | $14,974 |
| 2017 | $1,302 | $14,974 +1.7% |
| 2016 | $1,302 +8.3% | $14,728 |
| 2015 | $1,202 | $14,728 |
| 2014 | $1,202 +66.5% | $14,728 |
| 2013 | $722 | $14,728 |
| 2012 | $722 +3.9% | $14,728 |
| 2011 | $695 | $14,728 |
| 2010 | $695 | $14,728 |
Find assessor info on the county website
Neighborhood: 39047
Nearby homes
- $286,8003 bd2 ba1.6k sqft519 Glensview Dr, Brandon, MS 39047Off Market
- $269,9003 bd2 ba1.5k sqft515 Glensview Dr, Brandon, MS 39047Off Market
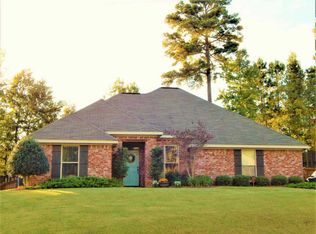
- $283,3003 bd3 ba1.8k sqft104 Parkview Ln, Brandon, MS 39047Off Market
- $255,5003 bd2 ba1.5k sqft106 Parkview Ln, Brandon, MS 39047Off Market
- $282,4003 bd2 ba1.5k sqft521 Glensview Dr, Brandon, MS 39047Off Market
- $--3 bd3 ba1.9k sqft102 Parkview Ln, Brandon, MS 39047Sold
- $291,2004 bd2 ba1.7k sqft513 Glensview Dr, Brandon, MS 39047Off Market
- $--4 bd2 ba1.7k sqft516 Glensview Dr, Brandon, MS 39047Sold
Nearby schools
GreatSchools rating
- 9/10Northwest Elementary SchoolGrades: PK-5Distance: 0.7 mi
- 7/10Northwest Rankin Middle SchoolGrades: 6-8Distance: 0.7 mi
- 8/10Northwest Rankin High SchoolGrades: 9-12Distance: 0.7 mi
Schools provided by the listing agent
- Elementary: Northwest Elementry School
- Middle: Northwest Rankin Middle
- High: Northwest
Source: MLS United. This data may not be complete. We recommend contacting the local school district to confirm school assignments for this home.
- Mississippi
- Rankin County
- Brandon
- 39047
- 517 Glensview Dr
