Skip main navigation
Closed
  • Price Unknown

    102 Persimmon Ct, Victoria, TX 77904

    4beds
    2,025sqft
    Single Family Residence
    Built in 2025
    8,010.68 Square Feet Lot
    $404,700 Zestimate®
    $--/sqft
    $2,510 Estimated rent

    Home value

    $404,700

    Estimated sales range

    Not available

    $2,510/mo

    Zestimate® history
    Loading
    Loading...

    Owner options

    List your home for rent

    $2,510/mo

    Rent Zestimate®

    Find your next renter with Zillow Rental Manager. Plus, with online applications, you can quickly screen prospective tenants – for free.

    Learn more

    $2,510/mo

    Rent Zestimate®

    Refinance and save

    Refinancing to a lower rate could help reduce your monthly payments and save thousands over the life of the loan.

    See today's rates

    Explore your selling options

    Work with a Zillow partner agent

    Leverage their expertise and Zillow's premium Showcase listings to get your home seen by more buyers.

    Get started

    List with your own agent

    Get your home in front of millions of buyers by listing it on Zillow.

    Learn how to do it

    Sell it yourself

    Take full control of how buyers see your home on Zillow by listing For Sale by Owner (FSBO).

    List your home

    What's special

    Oversized covered backyard patioBuilt-in stainless steel appliancesVinyl wood plank flooringGranite counter topsOpen family roomLarge windowsVaulted ceiling
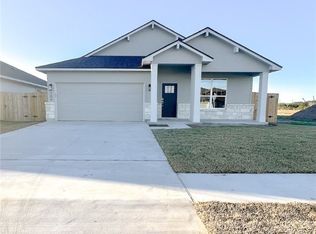
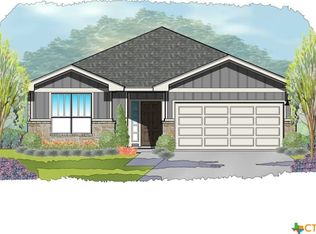
    Discover the epitome of modern luxury with this exceptional newly built home by Steve Klein Custom Builder. This exquisite 4 bedroom, 2 bath, 1 study home is located in highly sought after TerraVista neighborhood. Thoughtfully designed and meticulously crafted, this Texas Modern floor plan offers an unparalleled blend of style and comfort that is sure to impress. Step into the heart of the home, where you can entertain with ease in the open family room, offering an eye-catching vaulted ceiling flooded with natural light and adorned with vinyl wood plank flooring. The spacious kitchen awaits, boasting custom cabinets, designer back-splash, granite counter tops, oversized kitchen island for additional seating and built-in stainless steel appliances, creating a culinary sanctuary that is as functional as it is beautiful. Retreat to the lavish primary suite, featuring a vaulted ceiling and large windows that bathe the space in sunlight. Pamper yourself in the spa-like primary bath, complete with a large Euro walk-in shower, double vanities, and a spacious walk-in closet with built-in shelves for optimal organization. Three additional bedrooms offer ample space that will allow you to create a relaxing environment for guests and family members to stay awhile, sharing a second full bath featuring an oversized vanity and tub/shower combo. The oversized covered backyard patio is perfect for al fresco dining or simply enjoying the outdoors. In addition, this property comes with a landscaping package, providing extra curb appeal. Other modern amenities included a fully fenced backyard, and energy-efficient Low-E windows, ensuring comfort and sustainability. Homeowners can expect peace and quiet with the luxury of living in Victoria's premier community with easy access to some of the best schools in the district and major shopping centers. Schedule an appointment today to check out all that his home has to offer.

    Zillow last checked:

    Listing updated:

    Listed by:

    Bruce Eppinger (361)578-7193,

    Eppinger Brokerage Inc

    Bought with:

    Unrepresented Buyer Team, TREC #null

    Non Member Office

    , TREC #null

    Source: Central Texas MLS,MLS#: 581090MLS LogoOriginating MLS: Victoria Area Association of REALTORS

    Facts & features

    Interior

    Bedrooms & bathrooms
    • Bedrooms: 4
    • Bathrooms: 2
    • Full bathrooms: 2
    Heating
    • Central, Natural Gas
    Cooling
    • Central Air
    Appliances
    • Included: Dishwasher, Disposal, Gas Range, Gas Water Heater, Microwave, Plumbed For Ice Maker, Some Gas Appliances
    • Laundry: Washer Hookup, Electric Dryer Hookup, Inside
    Features
    • Built-in Features, Ceiling Fan(s), Carbon Monoxide Detector, Double Vanity, Granite Counters, High Ceilings, Open Floorplan, Pull Down Attic Stairs, Split Bedrooms, Separate Shower, Smart Thermostat, Tub Shower, Walk-In Closet(s), Custom Cabinets, Kitchen Island, Kitchen/Family Room Combo, Pantry
    • Flooring: Carpet, Tile, Vinyl
    • Attic: Pull Down Stairs
    • Has fireplace: No
    • Fireplace features: None
    Interior area
    • Total interior livable area: 2,025 sqft

    Property

    Parking
    • Total spaces: 2
    • Parking features: Attached, Garage
    • Attached garage spaces: 2
    Features
    • Levels: One
    • Stories: 1
    • Patio & porch: Covered, Patio
    • Exterior features: Covered Patio
    • Pool features: None
    • Fencing: Back Yard,Wood
    • Has view: Yes
    • View description: None
    • Body of water: None
    Lot
    • Size: 8,010 sqft
    Details
    • Parcel number: 20415070
    • Special conditions: Builder Owned

    Construction

    Type & style
    • Home type: SingleFamily
    • Architectural style: Traditional
    • Property subtype: Single Family Residence
    Materials
    • Brick, HardiPlank Type, Masonry, Stone Veneer
    • Foundation: Slab
    • Roof: Composition,Shingle
    Condition
    • Under Construction
    • New construction: Yes
    • Year built: 2025
    Details
    • Builder name: Steve Klein Custom

    Utilities & green energy

    • Sewer: Public Sewer
    • Water: Public
    • Utilities for property: Natural Gas Available, Trash Collection Public, Underground Utilities

    Community & neighborhood

    Security
    • Security features: Gated Community
    Community
    • Community features: Basketball Court, Playground, Gated, Sidewalks
    Location
    • Region: Victoria
    • Subdivision: Terra Vista Sub

    HOA & financial

    HOA
    • Has HOA: No
    • Association name: not set up at this time

    Other

    Other facts
    • Listing terms: Cash,Conventional,FHA,VA Loan

    Price history

    DateEventPrice
    3/13/2026Sold--
    Source: Central Texas MLS #581090 Report a problem
    2/20/2026Pending sale$399,900$197/sqft
    Source: Central Texas MLS #581090 Report a problem
    9/22/2025Price change$399,900-2.4%$197/sqft
    Source: Central Texas MLS #581090 Report a problem
    5/23/2025Listed for sale$409,900$202/sqft
    Source: Central Texas MLS #581090 Report a problem

    Public tax history

    Tax history is unavailable.

    Neighborhood: 77904

    Nearby schools

    GreatSchools rating
    Schools provided by the listing agent
    • District: Victoria ISD

    Source: Central Texas MLS. This data may not be complete. We recommend contacting the local school district to confirm school assignments for this home.