Skip main navigation
Off market
  • $438,900

    102 Pine Grove Dr, South Hadley, MA 01075

    2beds
    1,315sqft
    Condominium
    Built in 1997
    -- sqft lot
    $438,900 Zestimate®
    $334/sqft
    $2,400 Estimated rent

    Home value

    $438,900

    $417,000 - $461,000

    $2,400/mo

    Zestimate® history
    Loading
    Loading...

    Owner options

    List your home for rent

    $2,400/mo

    Rent Zestimate®

    Find your next renter with Zillow Rental Manager. Plus, with online applications, you can quickly screen prospective tenants – for free.

    Learn more

    $2,400/mo

    Rent Zestimate®

    Refinance and save

    $3,207/mo

    Est. payment

    Refinancing to a lower rate could help reduce your monthly payments and save thousands over the life of the loan.

    See today's rates

    $3,207/mo

    Est. payment

    Explore your selling options

    Work with a Zillow partner agent

    Leverage their expertise and Zillow's premium Showcase listings to get your home seen by more buyers.

    Get started

    List with your own agent

    Get your home in front of millions of buyers by listing it on Zillow.

    Learn how to do it

    Sell it yourself

    Take full control of how buyers see your home on Zillow by listing For Sale by Owner (FSBO).

    List your home

    What's special

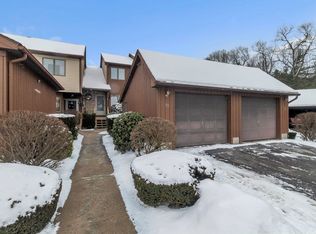
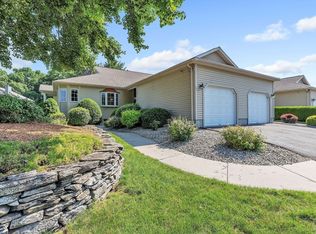
    Here's your opportunity to buy a two bedroom, two bath garden style condo with attached one car garage in phase 3 of Pine Grove condominiums! Conveniently located across the street from the second salt water inground pool and guest parking. This unit has a wonderful open floor plan that seamlessly connects the kitchen, dining and living areas. Enjoy your morning beverage or relax in the evening on you privately situated deck overlooking a beautiful common area. The spacious entry hall has a large closet and a skylight that offers natural light to welcome you home. The main bedroom is very spacious with ample closet space and a large private main bath. The second bedroom has a beautiful picture window and a pretty view of the private common area and is next to the other bathroom. Just this Spring, seller had Mass Save upgrade the insulation to minimize heat loss and energy costs. Home has been virtually staged as seller prepares to move out of unit.

    This property is off market, which means it's not currently listed for sale or rent on Zillow. This may be different from what's available on other websites or public sources.
    Zillow last checked:

    Listing updated:

    Listed by:

    Jean Doel 413-626-2595,

    Jean Doel & Associates 413-626-2595

    Bought with:

    Marge Thibodeau

    Coldwell Banker Realty - Western MA

    Source: MLS PIN,MLS#: 73131827

    Facts & features

    Interior

    Bedrooms & bathrooms
    • Bedrooms: 2
    • Bathrooms: 2
    • Full bathrooms: 2
    • Main level bathrooms: 2
    • Main level bedrooms: 2
    Primary bedroom
    • Features: Bathroom - 3/4, Ceiling Fan(s), Flooring - Wall to Wall Carpet, Window(s) - Picture
    • Level: Main,First
    Bedroom 2
    • Features: Flooring - Wall to Wall Carpet, Window(s) - Picture
    • Level: Main,First
    Primary bathroom
    • Features: Yes
    Bathroom 1
    • Features: Bathroom - Full, Bathroom - With Tub & Shower, Flooring - Stone/Ceramic Tile, Lighting - Overhead
    • Level: Main,First
    Bathroom 2
    • Features: Bathroom - 3/4, Bathroom - With Shower Stall, Flooring - Stone/Ceramic Tile, Lighting - Overhead
    • Level: Main,First
    Dining room
    • Features: Flooring - Wall to Wall Carpet, Open Floorplan, Lighting - Overhead
    • Level: Main,First
    Kitchen
    • Features: Flooring - Stone/Ceramic Tile, Open Floorplan, Lighting - Overhead
    • Level: Main,First
    Living room
    • Features: Ceiling Fan(s), Flooring - Wall to Wall Carpet, Deck - Exterior, Exterior Access, Open Floorplan
    • Level: Main,First
    Heating
    • Forced Air, Natural Gas
    Cooling
    • Central Air
    Appliances
    • Included: Range, Dishwasher, Microwave, Refrigerator
    • Laundry: Flooring - Stone/Ceramic Tile, Main Level, Lighting - Overhead, First Floor, In Unit, Electric Dryer Hookup, Washer Hookup
    Features
    • Closet, Lighting - Overhead, Cedar Closet(s), Entry Hall
    • Flooring: Tile, Carpet, Flooring - Stone/Ceramic Tile, Flooring - Wall to Wall Carpet, Concrete
    • Doors: Insulated Doors
    • Windows: Skylight(s), Insulated Windows
    • Has basement: Yes
    • Has fireplace: No
    • Common walls with other units/homes: 2+ Common Walls
    Interior area
    • Total structure area: 1,315
    • Total interior livable area: 1,315 sqft

    Property

    Parking
    • Total spaces: 2
    • Parking features: Attached, Garage Door Opener, Off Street, Paved
    • Attached garage spaces: 1
    • Uncovered spaces: 1
    Features
    • Patio & porch: Deck
    • Exterior features: Deck
    • Pool features: Association, In Ground
    Details
    • Parcel number: M:0031 B:0110 L:0102,3251137
    • Zoning: RA1

    Construction

    Type & style
    • Home type: Condo
    • Property subtype: Condominium
    Materials
    • Frame
    • Roof: Asphalt/Composition Shingles
    Condition
    • Year built: 1997

    Utilities & green energy

    • Electric: Circuit Breakers
    • Sewer: Public Sewer
    • Water: Public
    • Utilities for property: for Electric Range, for Electric Dryer, Washer Hookup

    Community & HOA

    Community
    • Features: Public Transportation, Shopping, Pool, Tennis Court(s), Park
    HOA
    • Amenities included: Pool, Tennis Court(s), Clubhouse
    • Services included: Insurance, Maintenance Structure, Road Maintenance, Maintenance Grounds, Snow Removal
    • HOA fee: $308 monthly
    Location
    • Region: South Hadley

    Financial & listing details

    • Price per square foot: $334/sqft
    • Tax assessed value: $334,600
    • Annual tax amount: $5,872
    • Date on market: 1/15/2026
    • Listing terms: FHA

    Price history

    DateEventPrice
    7/28/2023Sold$410,000+13.9%$312/sqft
    Source: MLS PIN #73131827 Report a problem
    7/10/2023Contingent$360,000$274/sqft
    Source: MLS PIN #73131827 Report a problem
    7/4/2023Listed for sale$360,000+61.8%$274/sqft
    Source: MLS PIN #73131827 Report a problem
    6/8/2012Sold$222,500-5.6%$169/sqft
    Source: Public Record Report a problem
    12/30/2011Listed for sale$235,700$179/sqft
    Source: Baker Waite Realty, Inc. #71321607 Report a problem

    Public tax history

    YearProperty taxesTax assessment
    2025$6,117 +7.2%$384,000 +12.1%
    2024$5,704 -2.9%$342,600 +2.4%
    2023$5,872 +3.5%$334,600 +9%
    2022$5,673 +2%$307,000 +7.4%
    2021$5,564 +2.2%$285,900 +4.7%
    2020$5,446 +16.5%$273,100 +17.8%
    2019$4,673 +1.1%$231,900
    2018$4,622 -0.9%$231,900
    2017$4,666 +11.3%$231,900 +9.7%
    2016$4,194 +5.5%$211,300 +3%
    2015$3,975 +31.8%$205,100 -6.9%
    2014$3,015 -27.8%$220,400 -10.3%
    2013$4,174 +1.2%$245,700
    2012$4,123 +3.2%$245,700
    2011$3,995 +16.2%$245,700
    2010$3,437 -4.6%$245,700 -14.3%
    2009$3,601 -8.5%$286,700
    2008$3,934 +3.6%$286,700 +0.5%
    2007$3,796 +6.3%$285,200 +13.6%
    2006$3,572 +7.2%$251,000 +23.5%
    2005$3,332 +14.1%$203,300
    2004$2,919 +8%$203,300 +30.8%
    2003$2,704 -2.6%$155,400
    2002$2,775 $155,400
    Find assessor info on the county website

    Neighborhood: 01075

    Nearby schools

    GreatSchools rating
    Get pre-qualified for a loan
    At Zillow Home Loans, we can pre-qualify you in as little as 5 minutes with no impact to your credit score.

    An equal housing lender. NMLS #10287.

    Sell for more on Zillow
    Get a Zillow Showcase℠ listing at no additional cost and you could sell for .
    $438,900
    2% more
    +$8,778
    With Zillow Showcase(estimated)
    $447,678