SHOWINGS BEGIN SATURDAY AUGUST 15th BY APPOINTMENT ONLY! PINE GROVE CONDOMINIUMS! Resort style living meets carefree convenience in this beautifully maintained Townhouse Condo offering 1,400+ sq. ft. of above-grade living space PLUS a finished basement! This unit is in absolute mint condition from top to bottom and is ready for immediate occupancy. The first floor features an oak cabinet kitchen with quartz countertops, under cabinet lighting, stainless steel appliances and dining area, along with an oversized living room offering plenty of flexibility for a living/dining room combination or one spacious gathering area. Half bath with first-floor laundry and an ATTACHED garage complete the main level. Upstairs, you'll find two generous bedrooms and a beautifully remodeled full bath. The finished basement adds valuable additional living space with a comfortable family room featuring built in seating, plus a versatile bonus room that could serve as a home office, guest space, or potential 3rd bedroom. Enjoy all the amenities Pine Grove has to offer, including two saltwater swimming pools, clubhouse, tennis courts, and pickleball courts, all right within the community! Best of all, leave the mowing, snow shoveling, pool maintenance, and exterior upkeep behind and enjoy the carefree condo lifestyle you've been looking for. Whether you're seeking a year-round residence, seasonal getaway, or low-maintenance second home, this condo offers the perfect combination of comfort, recreation, and convenience. There's been many updates here too - quartz counters, replacement vinyl windows, newer HVAC, newer water heater, newer flooring, composite, deck, newer light fixtures and much more! Move right in and start enjoying the Pine Grove lifestyle!
Pending
$369,900
43 Pine Grove Dr Unit 43, South Hadley, MA 01075
2beds
1,416sqft
Condominium, Townhouse
Built in 1988
-- sqft lot
$-- Zestimate®
$261/sqft
$324/mo HOA
What's special
Versatile bonus roomTwo saltwater swimming poolsReplacement vinyl windowsTennis courtsAttached garageOak cabinet kitchenDining area
- 9 days |
- 437 |
- 28 |
Likely to sell faster than
Zillow last checked:
Listing updated:
Listed by:
Steven C. Laplante 413-246-4911,
ERA M Connie Laplante Real Estate 413-536-9111
Source: MLS PIN,MLS#: 73561528
Facts & features
Interior
Bedrooms & bathrooms
- Bedrooms: 2
- Bathrooms: 2
- Full bathrooms: 1
- 1/2 bathrooms: 1
Primary bedroom
- Features: Walk-In Closet(s), Flooring - Laminate, Window(s) - Picture
- Level: Second
- Area: 210
- Dimensions: 14 x 15
Bedroom 2
- Features: Flooring - Laminate
- Level: Second
- Area: 156
- Dimensions: 12 x 13
Bedroom 3
- Features: Flooring - Wall to Wall Carpet
- Level: Basement
- Area: 120
- Dimensions: 10 x 12
Primary bathroom
- Features: No
Bathroom 1
- Features: Bathroom - Half, Flooring - Stone/Ceramic Tile, Dryer Hookup - Electric, Washer Hookup
- Level: First
- Area: 20
- Dimensions: 4 x 5
Bathroom 2
- Features: Bathroom - Full, Bathroom - With Tub & Shower, Flooring - Laminate, Countertops - Stone/Granite/Solid, Double Vanity
- Level: Second
- Area: 64
- Dimensions: 8 x 8
Dining room
- Features: Flooring - Hardwood, Open Floorplan
Family room
- Features: Flooring - Stone/Ceramic Tile
- Level: Basement
- Area: 180
- Dimensions: 12 x 15
Kitchen
- Features: Flooring - Stone/Ceramic Tile, Dining Area, Countertops - Stone/Granite/Solid, Stainless Steel Appliances
- Level: First
- Area: 130
- Dimensions: 10 x 13
Living room
- Features: Flooring - Hardwood, Deck - Exterior, Exterior Access, Slider
- Level: First
- Area: 375
- Dimensions: 15 x 25
Heating
- Forced Air, Natural Gas
Cooling
- Central Air
Appliances
- Included: Range, Dishwasher, Microwave, Refrigerator, Washer, Dryer
- Laundry: Flooring - Stone/Ceramic Tile, Electric Dryer Hookup, Washer Hookup, First Floor, In Unit
Features
- Flooring: Tile, Carpet, Laminate
- Has basement: Yes
- Number of fireplaces: 1
- Fireplace features: Living Room
- Common walls with other units/homes: 2+ Common Walls
Interior area
- Total structure area: 1,416
- Total interior livable area: 1,416 sqft
- Finished area above ground: 1,416
- Finished area below ground: 340
Property
Parking
- Total spaces: 3
- Parking features: Attached, Garage Door Opener, Off Street, Guest, Paved
- Attached garage spaces: 1
- Uncovered spaces: 2
Features
- Patio & porch: Deck - Composite
- Exterior features: Deck - Composite, Tennis Court(s)
- Pool features: Association, In Ground
Details
- Parcel number: 3062290
- Zoning: RES
Construction
Type & style
- Home type: Townhouse
- Property subtype: Condominium, Townhouse
Materials
- Frame
- Roof: Shingle
Condition
- Year built: 1988
Utilities & green energy
- Electric: Circuit Breakers
- Sewer: Public Sewer
- Water: Public
- Utilities for property: for Gas Range, for Electric Dryer, Washer Hookup
Community & HOA
Community
- Features: Pool, Tennis Court(s)
HOA
- Amenities included: Pool
- Services included: Insurance, Maintenance Structure, Road Maintenance, Maintenance Grounds, Snow Removal
- HOA fee: $324 monthly
Location
- Region: South Hadley
Financial & listing details
- Price per square foot: $261/sqft
- Tax assessed value: $328,800
- Annual tax amount: $5,066
- Date on market: 8/11/2026
Estimated market value
Not available
Estimated sales range
Not available
Not available
Price history
| Date | Event | Price |
|---|---|---|
| 8/18/2026 | Pending sale | $369,900+5.7%$261/sqft |
Source: MLS PIN #73561528 Report a problem | ||
| 12/2/2024 | Sold | $349,900-5.4%$247/sqft |
Source: MLS PIN #73289992 Report a problem | ||
| 9/13/2024 | Listed for sale | $369,900$261/sqft |
Source: MLS PIN #73289992 Report a problem | ||
Public tax history
Tax history is unavailable.
Monthly payment
Est. payment
Payment breakdown
Explore the cost of this home by adjusting the details. Changes won't be saved.Climate risks
Neighborhood: 01075
Nearby schools
GreatSchools rating
- NAPlains Elementary SchoolGrades: PK-1Distance: 0.9 mi
- 5/10Michael E. Smith Middle SchoolGrades: 5-8Distance: 1.4 mi
- 5/10South Hadley High SchoolGrades: 9-12Distance: 1.5 mi
Schools provided by the listing agent
- Elementary: Plains/Mosier
- Middle: Michael E Smith
- High: So. Hadley High
Source: MLS PIN. This data may not be complete. We recommend contacting the local school district to confirm school assignments for this home.
- $300,0002 bd2 ba1.3k sqft1 Pine Grove Dr, South Hadley, MA 01075Sold

- $350,0002 bd3 ba1.1k sqft33 Pine Grove Dr, South Hadley, MA 01075Sold
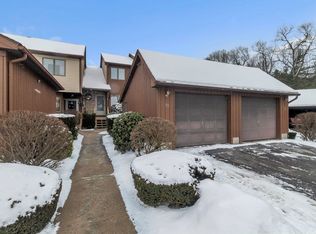
- $320,0002 bd2 ba1.4k sqft61 Pine Grove Dr, South Hadley, MA 01075Sold

- $430,0003 bd3 ba1.6k sqft93 Pine Grove Dr, South Hadley, MA 01075Sold

- $370,0002 bd3 ba1.1k sqft141 Pine Grv #141, South Hadley, MA 01075Sold
- $349,9002 bd2 ba1.4k sqft35 Pine Grove Dr #35, South Hadley, MA 01075Sold
- $353,0002 bd2 ba1.3k sqft47 Pine Grv #47, South Hadley, MA 01075Sold
- $375,0002 bd2 ba1.3k sqft171 Pine Grove Dr UNIT 171, South Hadley, MA 01075Sold
A local agent can set up tours, give advice and negotiate with sellers.
A local lender can help you make sure your offer is ready when you are.
Similar homes
- $399,5002 bd3 ba1.6k sqftWoodlawn Place Condominiums Trust, South Hadley, MA 01075For Sale
 MLS ID #73548514, Nicole Miller, William Raveis R.E. & Home Services. MLS PIN
 - $299,9002 bd2 ba1.3k sqftPine Grove Condominium, South Hadley, MA 01075For Sale
 MLS ID #73556814, Nicole Baginski, Chestnut Oak Associates. MLS PIN
 - $419,0003 bd2 ba1.3k sqft277 Brainerd St, South Hadley, MA 01075For Sale
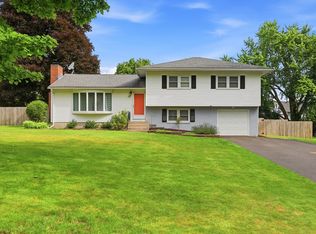 MLS ID #73563537, John Brunelle, B & B Real Estate. MLS PIN
 - $475,0004 bd2 ba2.1k sqft175 Granby Rd, South Hadley, MA 01075For Sale
 MLS ID #73548631, Carol Cusson-Beebe, Executive Real Estate, Inc.. MLS PIN
 - $379,9003 bd1 ba1.1k sqft1535 Center St, Ludlow, MA 01056For SaleMLS ID #73561348, Scott Fontaine, REMAX Connections - Easthampton. MLS PIN
- $350,0003 bd1 ba1.2k sqft142 Olko Cir, Chicopee, MA 01020For SaleMLS ID #73562211, Patriot Living Group, Lock and Key Realty Inc.. MLS PIN
- $360,0003 bd1 ba1.8k sqft11 Juniper Hill Rd, Ware, MA 01082For SaleMLS ID #73544208, Donna Butler, BKaye Realty. MLS PIN
- $375,0003 bd2 ba1.4k sqft85 N Main St APT 15, Belchertown, MA 01007For SaleMLS ID #73559516, Dakota Richards, ERA M Connie Laplante Real Estate. MLS PIN
- $344,9003 bd2 ba1.2k sqft72 Switzer St, Springfield, MA 01109For SaleMLS ID #73554384, Yadira Pacheco, Lock and Key Realty Inc.. MLS PIN
- $399,0003 bd2 ba1.3k sqft25 Paulson Dr, West Springfield, MA 01089For SaleMLS ID #73563568, The Hamre Martin Team, Real Broker MA, LLC. MLS PIN
- $279,9002 bd2 ba1.1k sqftOxford Valley Estates, Chicopee, MA 01020For SaleMLS ID #73563654, Kempf-Vanderburgh Realty Consultants, Kempf-Vanderburgh Realty Consultants, Inc.. MLS PIN
- $369,0004 bd2 ba1.3k sqft59 Piper Rd, West Springfield, MA 01089For SaleMLS ID #73562546, Brett Castellano, Real Broker MA, LLC. MLS PIN
- $389,9002 bd2 ba1.7k sqft138 Endicott St, Springfield, MA 01118For SaleMLS ID #73563194, Jennifer Bradley, Benton Real Estate Company. MLS PIN
- $339,9004 bd2 ba1.4k sqft12 Kenway Dr, Springfield, MA 01104For SaleMLS ID #73555206, Viviana Council, Fathom Realty. MLS PIN
- $360,0003 bd2 ba1.7k sqft423 Tiffany St, Springfield, MA 01108For SaleMLS ID #73563821, Johnny Le, Coldwell Banker Realty - Western MA. MLS PIN
- $425,0003 bd2 ba1.4k sqft14 Florence Rd, Easthampton, MA 01027For SaleMLS ID #73562182, The Aimee Kelly Crew, eXp Realty LLC. MLS PIN
- $265,0002 bd2 ba1.8k sqftPark Place, Chicopee, MA 01020For SaleMLS ID #73563781, Jennifer Picard, ERA M Connie Laplante Real Estate. MLS PIN
- $319,9002 bd2 ba1.5k sqftStoney Hill Condominiums, Westfield, MA 01085For SaleMLS ID #73563313, Team Witalisz, Witalisz & Associates, Inc.. MLS PIN
- $337,9002 bd2 ba1.3k sqftJonquil Estates, Belchertown, MA 01007For SaleMLS ID #73539579, Kimberly Allen Team, Berkshire Hathaway HomeServices Realty Professionals. MLS PIN
- $355,0002 bd1 ba1k sqft71 Chestnut St, Hatfield, MA 01038For SaleMLS ID #73553124, Meghan McCormick, REMAX Connections - Easthampton. MLS PIN
