Enjoy easy one-level living in the highly desirable Pine Grove community! This spacious second-floor garden-style condominium offers an open, airy floor plan with cathedral ceilings that seamlessly connect the kitchen, dining area, and living room—creating the perfect space for everyday living and entertaining. Step outside onto your private composite deck, an ideal spot to relax and enjoy the beautifully maintained grounds. A private basement provides abundant storage, while central air ensures year-round comfort. The generously sized primary bedroom easily accommodates a king-size bedroom set and features double closets for exceptional storage. A convenient in-unit laundry area is located in the main bathroom, and the second bedroom is also generously sized, offering flexibility for guests or a home office. This well-maintained community boasts outstanding amenities, including two saltwater swimming pools, tennis courts, and pickleball courts. With its unbeatable location, thoughtful layout, and endless potential to personalize, this home is the perfect opportunity to add your own style, build instant equity, and enjoy maintenance-free living in one of the area’s most sought-after condominium communities. Make your appointment today and discover everything this wonderful condo has to offer!
For sale
$319,900
40 Pine Grove Dr Unit 40, South Hadley, MA 01075
2beds
1,316sqft
:
Get pre-qualified$2,464/mo
Condominium
Built in 1988
-- sqft lot
$-- Zestimate®
$243/sqft
$302/mo HOA
What's special
Thoughtful layoutTwo saltwater swimming poolsPrivate composite deckTennis courtsCathedral ceilingsGenerously sized primary bedroomBeautifully maintained grounds
- 6 days |
- 577 |
- 20 |
Zillow last checked:
Listing updated:
Listed by:
Nicole Baginski 413-221-9134,
Chestnut Oak Associates 860-668-0234,
Nicole Baginski 413-221-9134
Source: MLS PIN,MLS#: 73556814
Facts & features
Interior
Bedrooms & bathrooms
- Bedrooms: 2
- Bathrooms: 2
- Full bathrooms: 1
- 1/2 bathrooms: 1
Primary bedroom
- Features: Ceiling Fan(s), Flooring - Wall to Wall Carpet
- Level: First
Bedroom 2
- Features: Flooring - Wall to Wall Carpet
- Level: First
Primary bathroom
- Features: No
Bathroom 1
- Level: First
Bathroom 2
- Level: First
Dining room
- Features: Flooring - Wall to Wall Carpet
- Level: First
Kitchen
- Level: First
Living room
- Features: Ceiling Fan(s), Flooring - Wall to Wall Carpet
- Level: First
Heating
- Natural Gas
Cooling
- Central Air
Appliances
- Included: Range, Dishwasher, Refrigerator, Washer, Dryer
- Laundry: First Floor, In Unit
Features
- Central Vacuum
- Flooring: Tile, Carpet, Laminate
- Has basement: Yes
- Has fireplace: No
Interior area
- Total structure area: 1,316
- Total interior livable area: 1,316 sqft
- Finished area above ground: 1,316
Property
Parking
- Total spaces: 2
- Parking features: Off Street
- Uncovered spaces: 2
Accessibility
- Accessibility features: No
Features
- Entry location: Unit Placement(Upper)
- Patio & porch: Deck
- Exterior features: Deck
Details
- Parcel number: 3062287
- Zoning: RC
Construction
Type & style
- Home type: Condo
- Property subtype: Condominium
Materials
- Frame
- Roof: Shingle
Condition
- Year built: 1988
Utilities & green energy
- Electric: Circuit Breakers
- Sewer: Public Sewer
- Water: Public
- Utilities for property: for Electric Range
Community & HOA
Community
- Features: Public Transportation, Shopping, Park, Medical Facility, Laundromat, Bike Path, Highway Access, House of Worship, Marina, Public School, University
HOA
- Amenities included: Pool, Tennis Court(s), Recreation Facilities, Clubroom
- Services included: Insurance, Maintenance Structure, Road Maintenance, Maintenance Grounds, Snow Removal
- HOA fee: $302 monthly
Location
- Region: South Hadley
Financial & listing details
- Price per square foot: $243/sqft
- Tax assessed value: $277,700
- Annual tax amount: $4,478
- Date on market: 7/29/2026
Estimated market value
Not available
Estimated sales range
Not available
Not available
Price history
| Date | Event | Price |
|---|---|---|
| 7/30/2026 | Listed for sale | $319,900$243/sqft |
Source: MLS PIN #73556814 Report a problem | ||
Public tax history
Tax history is unavailable.
Monthly payment
Est. payment
Payment breakdown
Explore the cost of this home by adjusting the details. Changes won't be saved.Climate risks
Neighborhood: 01075
Nearby schools
GreatSchools rating
- NAPlains Elementary SchoolGrades: PK-1Distance: 0.9 mi
- 5/10Michael E. Smith Middle SchoolGrades: 5-8Distance: 1.4 mi
- 5/10South Hadley High SchoolGrades: 9-12Distance: 1.5 mi
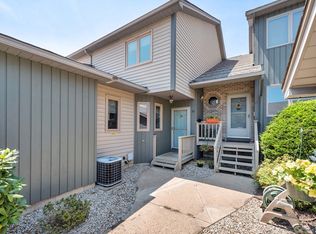
- $330,0002 bd2 ba1.4k sqft42 Pine Grove Dr, South Hadley, MA 01075Sold
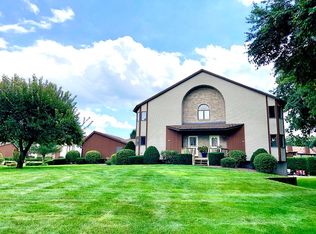
- $321,5002 bd2 ba1.3k sqft2 Pine Grove Dr, South Hadley, MA 01075Sold
- $370,1002 bd2 ba1.1k sqft3 Pine Grove Dr, South Hadley, MA 01075Off Market
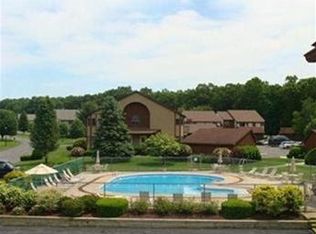
- $363,2002 bd3 ba1.2k sqft6 Pine Grove Dr, South Hadley, MA 01075Off Market
- $354,3002 bd2 ba1.3k sqft7 Pine Grove Dr UNIT 7, South Hadley, MA 01075Off Market
- $326,5002 bd1 ba1.3k sqft8 Pine Grove Dr, South Hadley, MA 01075Off Market
- $341,3002 bd1 ba1.3k sqft9 Pine Grove Dr, South Hadley, MA 01075Off Market
- $329,8002 bd1 ba1.3k sqft10 Pine Grove Dr, South Hadley, MA 01075Off Market
A local agent can set up tours, give advice and negotiate with sellers.
A local lender can help you make sure your offer is ready when you are.
Similar homes
- $369,0003 bd2 ba1.5k sqft56 Lincoln Ave, South Hadley, MA 01075For Sale
 MLS ID #73547286, Aisjah Flynn, 5 College REALTORS®. MLS PIN
 - $162,5001 bd1 ba696 sqftHadley Village, South Hadley, MA 01075For Sale
 MLS ID #73556853, Melissa Whitelock, ERA M Connie Laplante Real Estate. MLS PIN
 - $309,9002 bd2 ba1.5k sqft44 S View Dr #44, Southwick, MA 01077For Sale
 MLS ID #73557448, Brenda Leduc, RE/MAX Compass. MLS PIN
 - $320,0002 bd2 ba1.4k sqft2205 Boston Rd APT L109, Wilbraham, MA 01095For Sale
 MLS ID #73557077, Bethany York Rudzik, Real Broker MA, LLC. MLS PIN
 - $399,5002 bd3 ba1.6k sqftWoodlawn Place Condominiums Trust, South Hadley, MA 01075For SaleMLS ID #73548514, Nicole Miller, William Raveis R.E. & Home Services. MLS PIN
- $299,9993 bd2 ba1.1k sqft80 Gatewood Rd, Springfield, MA 01119For SaleMLS ID #73556952, Hairol Tejada, Naples Realty Group. MLS PIN
- $279,0003 bd2 ba1.6k sqft39 Celebration Cir, Chicopee, MA 01020For SaleMLS ID #73549810, Kim Rizzo, Cuoco & Co. Real Estate. MLS PIN
- $322,5002 bd2 ba950 sqftCoolidge Park, Northampton, MA 01060For SaleMLS ID #73558839, Anne M. Young, Brick & Mortar Northampton. MLS PIN
- $270,0001 bd1 ba936 sqftMill At Stoney Brook, South Hadley, MA 01075For SaleMLS ID #73522003, The Hamre Martin Team, Real Broker MA, LLC. MLS PIN
- $339,9004 bd2 ba1.4k sqft12 Kenway Dr, Springfield, MA 01104For SaleMLS ID #73555206, Viviana Council, Fathom Realty. MLS PIN
- $299,9003 bd2 ba1k sqft32 Sargon St, Springfield, MA 01104For SaleMLS ID #73557130, Margareta Czyzewski, Vylla Home. MLS PIN
- $269,9002 bd1 ba720 sqft84 Bourbeau St, Chicopee, MA 01020For SaleMLS ID #73557475, Karen Kirby, HB Real Estate, LLC. MLS PIN
- $285,0002 bd1 ba720 sqft7 Darrel Ave, Granby, MA 01033For SaleMLS ID #73554727, The Poissant & Neveu Team, RE/MAX Compass. MLS PIN
- $339,9002 bd1 ba1.1k sqft351 Pleasant St APT 9, Northampton, MA 01060For SaleMLS ID #73548789, Armando Roman, Signature Realty. MLS PIN
- $310,0003 bd1 ba1.2k sqft159 Roy St, Springfield, MA 01104For SaleMLS ID #73552707, Destiny Delgado, Naples Realty Group. MLS PIN
- $315,0003 bd2 ba1.6k sqft170 Brittany Rd, Springfield, MA 01151For SaleMLS ID #73553492, Kimberly Diamond, Berkshire Hathaway HomeServices Realty Professionals. MLS PIN
- $329,0003 bd2 ba1.3k sqftThe Brook At Amherst Green, Amherst, MA 01002For SaleMLS ID #73553274, Matthew Crowner, William Raveis R.E. & Home Services. MLS PIN
- $295,0003 bd2 ba1.5k sqftMontville Condominiums, Chicopee, MA 01013For SaleMLS ID #73554338, Leslie Brunelle, NRG Real Estate Services, Inc.. MLS PIN
- $320,0004 bd2 ba1.8k sqft116-118 West St, Holyoke, MA 01040For SaleMLS ID #73545088, The Aimee Kelly Crew. eXp Realty
- $320,0004 bd2 ba1.8k sqft116-118 West St, Holyoke, MA 01040For SaleMLS ID #73545088, The Aimee Kelly Crew, eXp Realty LLC. MLS PIN
