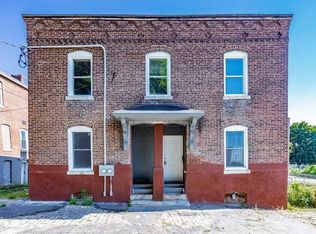
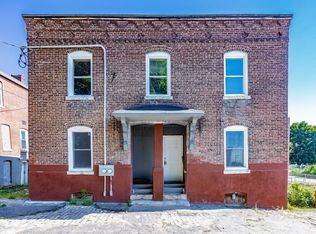

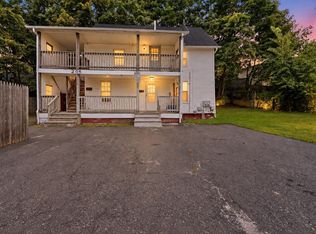
Opportunity awaits with this well-maintained brick two-family in Holyoke! Built in the early 1900s, this income-producing property blends historic character with practical updates. Each unit features 2 bedrooms, 1 full bath, an eat-in kitchen, basement laundry hookups, and comfortable living space. The second-floor unit includes a versatile bonus room, ideal for a home office, nursery, or walk-in closet. Separate electric utilities provide added convenience, while the low-maintenance lot helps reduce exterior upkeep. Conveniently located near a community garden, park, shopping, dining, schools, and major routes. Whether adding to your investment portfolio or exploring owner-occupied possibilities, this property offers flexibility and long-term potential. Don’t miss this opportunity!
For sale
$320,000
116-118 West St, Holyoke, MA 01040
4beds
1,866sqft
2 Family - 2 Units Up/Down
Built in 1900
-- sqft lot
$319,700 Zestimate®
$171/sqft
$-- HOA
What's special
Versatile bonus roomBasement laundry hookupsEat-in kitchenComfortable living spaceWell-maintained brick two-familyHistoric characterPractical updates
- 69 days
- 363
- 25
Zillow last checked:
Listing updated:
Listed by:
The Aimee Kelly Crew 413-313-2127,
eXp Realty LLC 888-854-7493,
Jennifer Weller 413-320-1345
Source: MLS PIN,MLS#: 73545088
Facts & features
Interior
Bedrooms & bathrooms
- Bedrooms: 4
- Bathrooms: 2
- Full bathrooms: 2
Heating
- Electric, Baseboard, Oil
Cooling
- Window Unit(s)
Appliances
- Included: Range, Refrigerator, Range Hood
- Laundry: Electric Dryer Hookup, Washer Hookup
Features
- Lead Certification Available, Upgraded Cabinets, Upgraded Countertops, Bathroom With Tub & Shower, Living Room, Kitchen, Office/Den
- Flooring: Laminate
- Doors: Insulated Doors
- Windows: Insulated Windows
- Basement: Full,Walk-Out Access,Interior Entry,Dirt Floor,Unfinished
- Has fireplace: No
Interior area
- Total structure area: 1,866
- Total interior livable area: 1,866 sqft
- Finished area above ground: 1,866
- Finished area below ground: 924
Property
Parking
- Parking features: Open
- Has uncovered spaces: Yes
Features
- Patio & porch: Deck - Wood
- Has view: Yes
- View description: City View(s), City
Lot
- Size: 2,278 Square Feet
- Features: Level
Details
- Parcel number: 2530730
- Zoning: DR
Construction
Type & style
- Home type: MultiFamily
- Property subtype: 2 Family - 2 Units Up/Down
Materials
- Brick
- Foundation: Brick/Mortar
- Roof: Rubber
Condition
- Year built: 1900
Utilities & green energy
- Electric: Individually Metered
- Sewer: Public Sewer
- Water: Public
- Utilities for property: for Electric Range, for Electric Oven, for Electric Dryer, Washer Hookup
Community & HOA
Community
- Features: Public Transportation, Shopping, Tennis Court(s), Park, Medical Facility, Laundromat, Highway Access, House of Worship, Public School, T-Station
Location
- Region: Holyoke
Financial & listing details
- Price per square foot: $171/sqft
- Tax assessed value: $186,500
- Annual tax amount: $3,250
- Date on market: 8/1/2026
- Listing terms: Contract
- Exclusions: Tenant Personal Property And Tenant Washer/Dryer.
- Total actual rent: 2950
Estimated market value
$319,700
$304,000 - $336,000
$1,752/mo
Price history
| Date | Event | Price |
|---|---|---|
| 7/6/2026 | Listed for sale | $320,000$171/sqft |
Source: MLS PIN #73545088 Report a problem | ||
Public tax history
Tax history is unavailable.
Monthly payment
Est. payment
Payment breakdown
Explore the cost of this home by adjusting the details. Changes won't be saved.Climate risks
Neighborhood: 01040
Nearby schools
Schools provided by the listing agent
- Elementary: Dr. Marcella R. Kelly School
- Middle: Lt. Clayre P. Sullivan School
- High: Holyoke High School
Source: MLS PIN. This data may not be complete. We recommend contacting the local school district to confirm school assignments for this home.
Similar homes
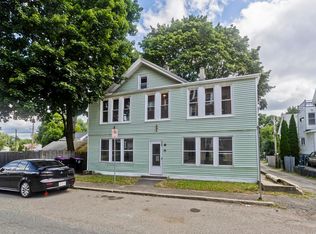
- $389,9006 bd2 ba1.9k sqft12 School St, Holyoke, MA 01040For Sale
 MLS ID #73570596, Erin Fontaine Brunelle, Real Broker MA, LLC. MLS PIN
 - $285,0003 bd2 ba1.6k sqft13 Cook St, Holyoke, MA 01040For Sale
 MLS ID #73572561, Armando Roman, Signature Realty. MLS PIN
 - $299,9003 bd2 ba1.3k sqft51 Francis Ave, Holyoke, MA 01040For Sale
 MLS ID #73565338, Jocelyn Cleary, Canon Real Estate, Inc.. MLS PIN
 - $365,0004 bd2 ba1.2k sqft295 Main St, Springfield, MA 01151For Sale
 MLS ID #73588795, Zell Melendez, Berkshire Hathaway HomeServices Realty Professionals. MLS PIN
