Skip main navigation
Off market
  • $656,500

    102 Pleasant View Dr, Douglassville, PA 19518

    4beds
    2,929sqft
    SingleFamily
    Built in 2017
    0.64 Acres Lot
    $656,500 Zestimate®
    $224/sqft
    $3,372 Estimated rent

    Home value

    $656,500

    $617,000 - $696,000

    $3,372/mo

    Zestimate® history
    Loading
    Loading...

    Owner options

    List your home for rent

    $3,372/mo

    Rent Zestimate®

    Find your next renter with Zillow Rental Manager. Plus, with online applications, you can quickly screen prospective tenants – for free.

    Learn more

    $3,372/mo

    Rent Zestimate®

    Refinance and save

    $4,400/mo

    Est. payment

    Refinancing to a lower rate could help reduce your monthly payments and save thousands over the life of the loan.

    See today's rates

    $4,400/mo

    Est. payment

    Explore your selling options

    Work with a Zillow partner agent

    Leverage their expertise and Zillow's premium Showcase listings to get your home seen by more buyers.

    Get started

    List with your own agent

    Get your home in front of millions of buyers by listing it on Zillow.

    Learn how to do it

    Sell it yourself

    Take full control of how buyers see your home on Zillow by listing For Sale by Owner (FSBO).

    List your home

    What's special

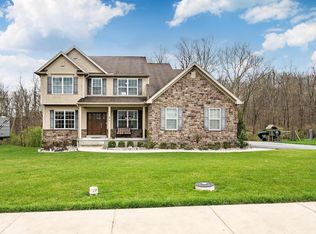
    Why look for new construction when this barely lived in, less than two year old home is available for immediate delivery! This home boasts more upgrades than most builders' model homes. Only work relocation makes this home available. The owner spent 10+ months custom designing the perfect floor plan and upgrades in this stunning LandMark Builders Craftsman home. She didn't miss a thing! It started with one of the best lots in the development: plenty of open space between her and neighbors and a super private backyard backing to trees and well into the trees a small creek. She picked a craftsman style home beautifully appointed on the outside with upgrades craftsman pillars, 3 car garage, additional exterior lighting including recessed lights in the soffits and additional landscaping. When you enter this home, be amazed by the two story foyer and to your left is her study. To your right is the elegant formal dining room with upgraded coffered ceiling. Straight ahead is the two story family room with customized wall of windows. Even the beautiful gas fireplace was elevated to sit higher than standard fireplaces for a better ambiance. The family room opens to the breath~taking gourmet kitchen with adjacent breakfast room. This kitchen was painstakingly re~designed and perfected to include 10K+ in Cambria Quartz Counters, a 6 foot long island instead of the standard 4 foot long and a four foot width added with extra support instead of the standard 2 foot width. The owner also upgraded all the stainless steel appliances! The breakfast room leads out to the composite deck to enjoy warmer weather! The owner specifically searched for and had Natural Acacia Hardwood Floors added throughout the main living areas. All the fabulous upgraded lighting throughout the home was also chosen by the owner after purchase. The Masterbedroom suite is also located on the first floor. In addition to a spacious bedroom there is a large walk~in closet and beautifully appointed master bathroom with oversized shower. The laundry room is also near the master suite for convenience. A powder room and mudroom area complete the first floor. The second floors showcases three additional large bedrooms ~ two with walk~in closets, and a hall bath. There is a great view from the landing over the Family room and Kitchen areas. The basement is not only a walk out with sliding doors but the owner added to additional windows which was a hefty upgrade. She also had the finish a third full bath downstairs in anticipation of finishing the basement. She really left no detail out! This home shows like a model home for new construction and is ready to just move right in! Conveniently located minutes to major routes, schools and shopping.

    This property is not currently displayed as for sale or rent on Zillow. This may be different from what's on other websites or public sources.
    Facts & features

    Interior

    Bedrooms & bathrooms
    • Bedrooms: 4
    • Bathrooms: 4
    • Full bathrooms: 3
    • 1/2 bathrooms: 1
    Heating
    • Forced air, Gas
    Cooling
    • Central
    Appliances
    • Included: Dishwasher, Dryer
    Features
    • Flooring: Hardwood
    • Has fireplace: Yes
    Interior area
    • Total interior livable area: 2,929 sqft

    Property

    Parking
    • Total spaces: 3
    • Parking features: Garage - Attached
    Features
    • Exterior features: Other
    Lot
    • Size: 0.64 Acres
    Details
    • Parcel number: 24536502595010

    Construction

    Type & style
    • Home type: SingleFamily
    Materials
    • steel
    Condition
    • Year built: 2017

    Community & HOA

    HOA
    • Has HOA: Yes
    • HOA fee: $15 monthly
    Location
    • Region: Douglassville

    Financial & listing details

    • Price per square foot: $224/sqft
    • Tax assessed value: $255,000
    • Annual tax amount: $11,809

    Price history

    DateEventPrice
    4/11/2019Sold$410,000-3.5%$140/sqft
    Source: Public Record Report a problem
    3/9/2019Price change$425,000-3.4%$145/sqft
    Source: Keller Williams Realty Group #PABK247766 Report a problem
    1/23/2019Price change$439,900-2.2%$150/sqft
    Source: Keller Williams Realty Group #PABK247766 Report a problem
    12/18/2018Listed for sale$450,000+7.3%$154/sqft
    Source: BHHS Fox & Roach-Collegeville #PABK247168 Report a problem
    4/17/2017Sold$419,344+474.4%$143/sqft
    Source: Public Record Report a problem
    2/6/2017Sold$73,000$25/sqft
    Source: Public Record Report a problem

    Public tax history

    YearProperty taxesTax assessment
    2025$11,809 +3.8%$255,000
    2024$11,377 +2.1%$255,000
    2023$11,144 +1.3%$255,000
    2022$11,001 +2.6%$255,000
    2021$10,720 0%$255,000
    2020$10,720 +235.4%$255,000 -16.6%
    2019$3,197 +1.9%$305,700
    2018$3,136 +1663%$305,700 +6693.3%
    2017$178 +324%$4,500
    2016$42 +2%$4,500
    2015$41 $4,500
    2014-- $4,500
    2013-- $4,500
    2012-- $4,500
    2011-- $4,500
    2010-- $4,500
    2009-- $4,500
    2008-- $4,500
    2007-- $4,500
    Find assessor info on the county website

    Neighborhood: 19518

    Nearby schools

    GreatSchools rating
    Schools provided by the listing agent
    • District: Daniel Boone Area

    Source: The MLS. This data may not be complete. We recommend contacting the local school district to confirm school assignments for this home.

    Get a cash offer in 3 minutes
    Find out how much your home could sell for in as little as 3 minutes with a no-obligation cash offer.
    Estimated market value
    $656,500
    Get a cash offer in 3 minutes
    Find out how much your home could sell for in as little as 3 minutes with a no-obligation cash offer.
    Estimated market value
    $656,500