Welcome to 104 Pleasant View Dr, a charming 4 bedroom, 3-1/2 bath home nestled in the desirable Woods Edge community in Amity Township. Boasting a 2 car side-entry garage & a beautifully-finished basement, this residence offers both convenience & comfort, with all the perks of a luxury community! Everything about this open floor plan is fit for comfortable-living. Upon entering, you are greeted by a bright, two-story foyer with slate colored, porcelain tiles. You'll immediately notice the custom wainscoting & built-in bench in the oversized mudroom, which provides easy access to the driveway through a full-glass side door, as well as separate entry into the garage. Beautiful luxury vinyl flooring extends throughout the first floor, which features a 'great room' comprising a kitchen, living room, and dining room. Each room has a designated space, but the exposure, bullnose corners & overall flow of this unique floor plan provides a perfect balance for intimate family gatherings and space for entertainment. The kitchen features an oversized island with ample seating for meals & socializing, beautiful granite countertops, staggered-height cabinets, a double-doored oversized pantry & matching stainless steel appliances. The adjacent dining room includes custom crown molding to emphasize the ceiling soffit. Heading through the sliding door will place you on the giant 16x16 foot deck, equipped with stairs that lead down to the backyard, a heavy-duty steel framed gazebo & fans with bistro lights to keep it cool on those warm summer nights. The living room joins the kitchen & dining room & features a beautifully crafted gas fireplace, which is surrounded by stone facade, a flagstone hearth & a stained mantle that unifies the warm but rustic wood & slate design elements throughout the first floor. The 10-foot ceilings, heightened baseboards, elegantly updated doors & large windows emphasize the space. You will certainly never tire of the gorgeous view of the woods from inside this home! Heading up the stairs you'll find an open hallway with banisters, which highlight the bright & airy feel of the home. The spacious owner's suite is the feature, which comes complete with a sizable walk-in closet & large ensuite bathroom for added convenience. The three additional roomy bedrooms share a modern hallway bath, equipped with a tub/shower combo. The bathrooms on this floor feature water closets, which provide for a bit more privacy than your standard bathroom. For added convenience, the full laundry room, complete with a large utility tub, is also located on this level. I can't help but note that you will be absolutely WOWED by the ample closet- and storage space throughout this home! The basement of this home has been thoughtfully finished by the current owners, who opted for heightened 9-foot ceilings & Superior Walls, which keep it warm in the winter but cool in the summer. With a design similar to the first floor, the basement offers a second family gathering area with an elongated, five-foot wide gas fireplace surrounded by stacked stone that covers floor to ceiling! Two additional "flexible" rooms are perfect for designated office or workout space. The first features a full-window with views of the woods, the second has a full bathroom with an elegant & spacious stand up shower. A separate storage room can be found opposite the basement's living space, which hides utilities (including a self-cleaning water softener) & offers lots of space for all your future storage needs. Finally, the glass french door provides walk-out access to the backyard. From there you have direct access to the Manatawny Creek & community trails. Woods Edge is a haven for outdoor enthusiasts, offering an array of amenities including walking & bike trails; tennis, pickleball & basketball courts; soccer fields; with multiple playgrounds & picnic areas.
Sold for $559,000
$559,000
104 Pleasant View Dr, Douglassville, PA 19518
4beds
3,874sqft
Single Family Residence
Built in 2016
0.77 Acres Lot
$655,600 Zestimate®
$144/sqft
$3,970 Estimated rent
Home value
$655,600
$623,000 - $695,000
$3,970/mo
Zestimate® history
Owner options
List your home for rent
$3,970/mo
Rent Zestimate®
Find your next renter with Zillow Rental Manager. Plus, with online applications, you can quickly screen prospective tenants – for free.
$3,970/mo
Rent Zestimate®
Refinance and save
$3,935/mo
Est. payment
Refinancing to a lower rate could help reduce your monthly payments and save thousands over the life of the loan.
$3,935/mo
Est. payment
Explore your selling options
Work with a Zillow partner agent
Leverage their expertise and Zillow's premium Showcase listings to get your home seen by more buyers.
Get startedList with your own agent
Get your home in front of millions of buyers by listing it on Zillow.
Learn how to do itSell it yourself
Take full control of how buyers see your home on Zillow by listing For Sale by Owner (FSBO).
List your homeWhat's special
Stacked stoneStone facadeSeparate entryUnique floor planOpen floor planBuilt - in benchSoccer fields
Zillow last checked:
Listing updated:
Listed by:
Kellie Tully 610-864-4430,
NextHome Legacy Real Estate,
Listing Team: The Liz Hoover Collective, Co-Listing Team: The Liz Hoover Collective,Co-Listing Agent: Liz Hoover 484-336-4083,
NextHome Legacy Real Estate
Bought with:
Kathy Cicala, RS284281
RE/MAX Achievers-Collegeville
Source: Bright MLS,MLS#: PABK2041652
Facts & features
Interior
Bedrooms & bathrooms
- Bedrooms: 4
- Bathrooms: 4
- Full bathrooms: 3
- 1/2 bathrooms: 1
- Main level bathrooms: 1
Basement
- Area: 1037
Heating
- Forced Air, Natural Gas
Cooling
- Central Air, Natural Gas
Appliances
- Included: Built-In Range, Cooktop, Dishwasher, Exhaust Fan, Self Cleaning Oven, Range Hood, Stainless Steel Appliance(s), Water Conditioner - Owned, Gas Water Heater
- Laundry: Upper Level
Features
- Attic, Ceiling Fan(s), Dining Area, Family Room Off Kitchen, Open Floorplan, Eat-in Kitchen, Kitchen Island, Pantry, Primary Bath(s), Recessed Lighting, Store/Office, Bathroom - Tub Shower, Upgraded Countertops, Walk-In Closet(s), 9'+ Ceilings, Mod Walls, Dry Wall
- Flooring: Carpet, Ceramic Tile, Laminate, Luxury Vinyl, Wood
- Doors: Storm Door(s), Six Panel, Sliding Glass
- Basement: Finished,Improved,Exterior Entry,Concrete,Rear Entrance,Walk-Out Access,Windows,Rough Bath Plumb,Interior Entry,Heated
- Number of fireplaces: 2
- Fireplace features: Gas/Propane
Interior area
- Total structure area: 3,874
- Total interior livable area: 3,874 sqft
- Finished area above ground: 2,837
- Finished area below ground: 1,037
Property
Parking
- Total spaces: 10
- Parking features: Garage Faces Side, Garage Door Opener, Inside Entrance, Oversized, Attached, Driveway, Off Street, On Street
- Attached garage spaces: 2
- Uncovered spaces: 4
Accessibility
- Accessibility features: None
Features
- Levels: Two
- Stories: 2
- Patio & porch: Deck, Patio
- Exterior features: Flood Lights, Play Area, Play Equipment, Sidewalks, Street Lights
- Pool features: None
- Has view: Yes
- View description: Creek/Stream, Street, Trees/Woods
- Has water view: Yes
- Water view: Creek/Stream
Lot
- Size: 0.77 Acres
- Features: Backs - Open Common Area, Backs to Trees, Front Yard, Landscaped, Mountainous, Rear Yard, Wooded, Suburban, Unknown Soil Type
Details
- Additional structures: Above Grade, Below Grade
- Parcel number: 24536502596050
- Zoning: RESIDENTIAL
- Zoning description: Residential
- Special conditions: Standard
Construction
Type & style
- Home type: SingleFamily
- Architectural style: Colonial
- Property subtype: Single Family Residence
Materials
- Vinyl Siding, Aluminum Siding, Stone
- Foundation: Concrete Perimeter
- Roof: Shingle
Condition
- Excellent
- New construction: No
- Year built: 2016
Details
- Builder model: Benjamin
- Builder name: Forino
Utilities & green energy
- Electric: 200+ Amp Service
- Sewer: Public Sewer
- Water: Public
- Utilities for property: Cable Available, Electricity Available, Natural Gas Available, Phone Available, Cable, DSL, Fiber Optic, Satellite Internet Service
Green energy
- Energy generation: PV Solar Array(s) Owned
Community & HOA
Community
- Subdivision: Woods Edge
HOA
- Has HOA: Yes
- Amenities included: Basketball Court, Common Grounds, Tennis Court(s), Tot Lots/Playground, Soccer Field
- HOA fee: $200 annually
- HOA name: KEYSTONE PROPERTY AND ASSET MANAGEMENT
Location
- Region: Douglassville
- Municipality: AMITY TWP
Financial & listing details
- Price per square foot: $144/sqft
- Tax assessed value: $220,600
- Annual tax amount: $9,641
- Date on market: 4/12/2024
- Listing agreement: Exclusive Right To Sell
- Listing terms: Cash,Conventional,FHA,VA Loan
- Inclusions: Solar Panels, Playset, Pergola All In As Is Condition At No Monetary Value
- Exclusions: Refrigerator, Washer / Dryer, Freezer Chest, Riding Mower, Push Mower, Snow Blower, Patio Furniture
- Ownership: Fee Simple
Price history
| Date | Event | Price |
|---|---|---|
| 5/9/2024 | Sold | $559,000$144/sqft |
Source:  Bright MLS #PABK2041652 Report a problem Bright MLS #PABK2041652 Report a problem | ||
| 4/15/2024 | Pending sale | $559,000$144/sqft |
Source: Bright MLS #PABK2041652 Report a problem | ||
| 4/12/2024 | Listed for sale | $559,000+80.4%$144/sqft |
Source: Bright MLS #PABK2041652 Report a problem | ||
| 7/18/2016 | Sold | $309,937$80/sqft |
Source: Public Record Report a problem | ||
Public tax history
| Year | Property taxes | Tax assessment |
|---|---|---|
| 2025 | $10,216 +3.8% | $220,600 |
| 2024 | $9,842 +2.1% | $220,600 |
| 2023 | $9,641 +1.3% | $220,600 |
| 2022 | $9,517 +2.6% | $220,600 |
| 2021 | $9,274 | $220,600 |
| 2020 | $9,274 +302% | $220,600 |
| 2019 | $2,307 +1.9% | $220,600 |
| 2018 | $2,263 -74% | $220,600 |
| 2017 | $8,719 +17219.3% | $220,600 +3985.2% |
| 2016 | $50 +2% | $5,400 |
| 2015 | $49 | $5,400 |
| 2014 | -- | $5,400 |
| 2013 | -- | $5,400 |
| 2012 | -- | $5,400 |
| 2011 | -- | $5,400 |
| 2010 | -- | $5,400 |
| 2009 | -- | $5,400 |
| 2008 | -- | $5,400 |
| 2007 | -- | $5,400 |
Find assessor info on the county website
Neighborhood: 19518
Nearby homes
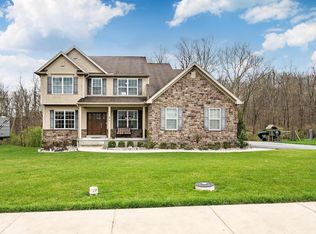
- $605,0004 bd4 ba4.3k sqft106 Pleasant View Dr, Douglassville, PA 19518Sold
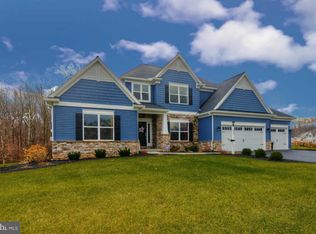
- $665,9004 bd4 ba2.9k sqft102 Pleasant View Dr, Douglassville, PA 19518Off Market
- $536,4004 bd2 ba2.5k sqft103 Pleasant View Dr, Douglassville, PA 19518Off Market
- $18,50012.3 AcresPleasant View Dr, Douglassville, PA 19518Off Market
- $511,5004 bd2 ba2.3k sqft108 Pleasant View Dr, Douglassville, PA 19518Off Market
- $600,4003 bd2 ba2.4k sqft105 Pleasant View Dr, Douglassville, PA 19518Off Market
- $570,7004 bd2 ba2.9k sqft200 Woods Edge Dr, Douglassville, PA 19518Off Market
- $604,6004 bd2 ba3k sqft110 Pleasant View Dr, Douglassville, PA 19518Off Market
Nearby schools
GreatSchools rating
- 5/10Daniel Boone Area Intermediate CenterGrades: 2-4Distance: 0.9 mi
- 6/10Daniel Boone Area Middle SchoolGrades: 5-8Distance: 1.3 mi
- 7/10Daniel Boone Area High SchoolGrades: 9-12Distance: 5 mi
Schools provided by the listing agent
- District: Daniel Boone Area
Source: Bright MLS. This data may not be complete. We recommend contacting the local school district to confirm school assignments for this home.
Get a cash offer in 3 minutes
Find out how much your home could sell for in as little as 3 minutes with a no-obligation cash offer.
Estimated market value
$655,600
Get a cash offer in 3 minutes
Find out how much your home could sell for in as little as 3 minutes with a no-obligation cash offer.
Estimated market value
$655,600
- Pennsylvania
- Berks County
- Douglassville
- 19518
- 104 Pleasant View Dr
Nearby cities
Nearby neighborhoods
Nearby zip codes
Other Douglassville Topics
