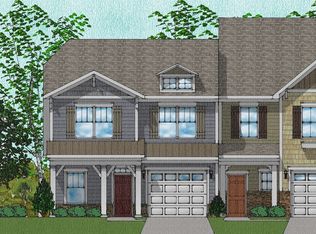
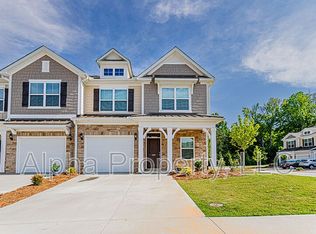
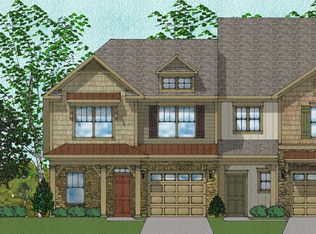
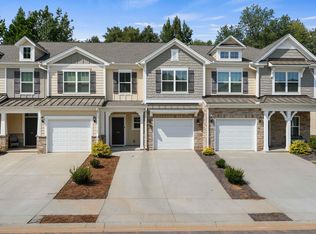
This two-story townhome is the Inverness plan which features three bedrooms and two and one-half baths. The kitchens includes a pantry and island with a bar top which is open to the dining area and family room. The primary suite is located on the second floor and overlooks the backyard with a two-story covered porch. Options include a separate tiled tub and shower in the primary bath, fireplace in the family room, and covered back porch.
This property is not currently displayed as for sale or rent on Zillow. This may be different from what's on other websites or public sources.